13 595 Evergreen Rd
Campbell River Central, Campbell River, BC, V9W7R4
Listed by Parallel 50 Realty and Property Management Inc.
$429,900
- 2 bedrooms
- 2 bathrooms
- 1 parking
- 1112 sq ft
Listed 16 days ago · MLS® 1048511
About this home
Wonderful 2 bedroom 2 bath Patio home in an excellent complex. 1112 SQFT with large kitchen and eating area and newer appliances, living room with Gas fireplace, Large primary bedroom with 4pce ensuite bath and walkin closet, lots of storage, private patio, and its own carport. Very well run self managed complex with reasonable strata fees and strong reserve fund.Comes with storage locker and carport (far end stall). Good central location close to shopping and city transportation All cleaned up, vacant and ready for a new owner. (id:66966)
Details
- Type
- Detached
- Style
- Other
- Size
- 1112 sq ft
- Property tax
- $2,791
- Maintenance fee
- $495/month
- Neighbourhood
- Campbell River Central
- Municipality
- Campbell River
Interior
- Fireplace
- Yes
- Appliances
- Washer, Refrigerator, Range - Electric, Dishwasher, Dryer
Heating, cooling and services
- Heating
- Electric
Building and exterior
- Year built
- 1994
Parking
- Total parking
- 1
- Driveway and parking
- Carport
Condo
- Monthly fee
- $495
Rooms
| Room | Level | Size | Features |
|---|---|---|---|
| Laundry room | Main level | 1.22 × 1.22 m (4' × 4') | |
| Kitchen | Main level | 3.35 × 2.74 m (11' × 9') | |
| Bathroom | Main level | 4-Piece | |
| Ensuite | Main level | 4-Piece | |
| Living room | Main level | 6.71 × 3.66 m (22' × 12') | |
| Dining room | Main level | 4.27 × 2.74 m (14' × 9') | |
| Bedroom | Main level | 4.27 × 2.74 m (14' × 9') | |
| Primary Bedroom | Main level | 5.18 × 3.35 m (17' × 11') |
Location
Location is approximate. See nearby homes on the map
Listed by Parallel 50 Realty and Property Management Inc..

REALTOR®, REALTORS®, and the REALTOR® logo are certification marks that are owned by REALTOR® Canada Inc. and licensed exclusively to The Canadian Real Estate Association (CREA). These certification marks identify real estate professionals who are members of CREA and who must abide by CREA’s By-Laws, Rules, and the REALTOR® Code. The MLS® trademark and the MLS® logo are owned by CREA and identify the professional real estate services provided by members of CREA.
The information contained on this site is based in whole or in part on information that is provided by members of The Canadian Real Estate Association, who are responsible for its accuracy. CREA reproduces and distributes this information as a service for its members and assumes no responsibility for its accuracy.
Similar homes nearby
See more in Campbell River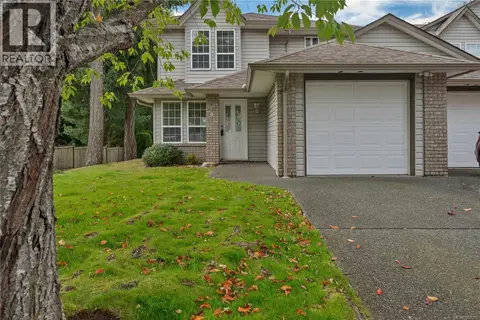 📷 37
$414,900
3 bd2 ba2 pk1294 ft²
1 772 Robron Rd
Campbell River Central, Campbell River
Condo Townhouse · MLS® 1051915 · Royal LePage Advance Realty
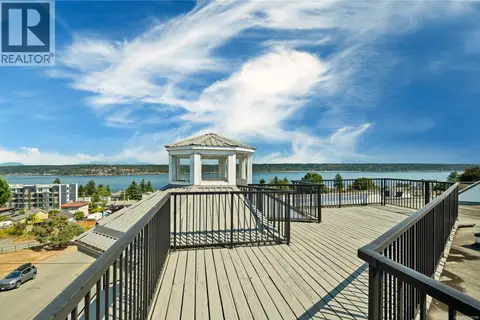 📷 55
$455,000
2 bd2 ba3 pk981 ft²
4G 690 Colwyn St
Campbell River Central, Campbell River
Waterfront
Condo Apartment · MLS® 1048199 · eXp Realty (CR)
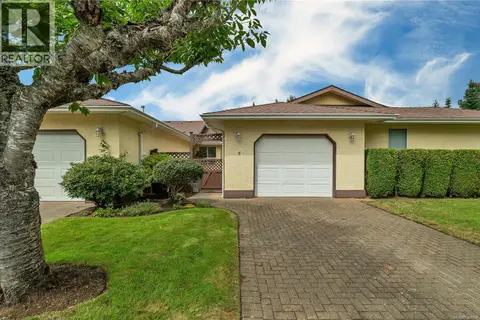 📷 50
$459,000
2 bd2 ba1 pk1160 ft²
9 605 Rockland Rd
Campbell River Central, Campbell River
Condo Townhouse · MLS® 1044810 · Royal LePage Advance Realty
 📷 24
$399,900
1 bd1 ba31 pk913 ft²
1 523 Island Hwy
Campbell River Central, Campbell River
Waterfront
Condo Apartment · MLS® 1047838 · Royal LePage Advance Realty
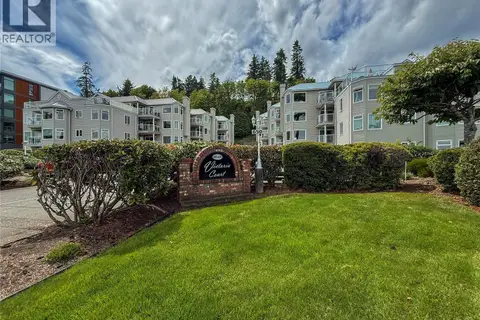 📷 31
$399,000
2 bd2 ba5 pk929 ft²
104a 650 Island Hwy S
Campbell River Central, Campbell River
Condo Apartment · MLS® 1043279 · REMAX Ocean Pacific (CR)
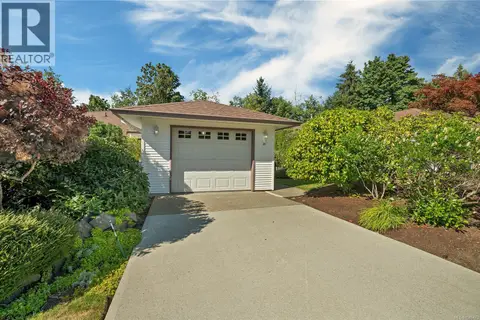 📷 22
$474,900
2 bd1 ba969 ft²
24 251 McPhedran Rd
Campbell River Central, Campbell River
Condo Townhouse · MLS® 1046473 · Pemberton Holmes Ltd. (CX)
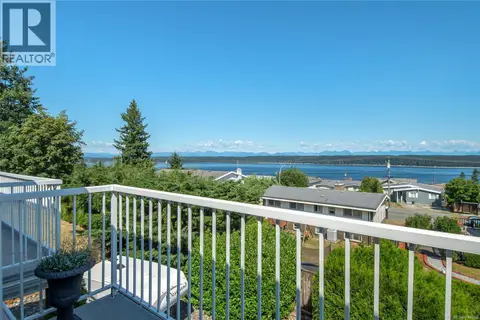 📷 30
$379,000
2 bd1 ba4 pk969 ft²
6 695 Upland Dr
Campbell River Central, Campbell River
Condo Apartment · MLS® 1047062 · REMAX Ocean Pacific (CR)
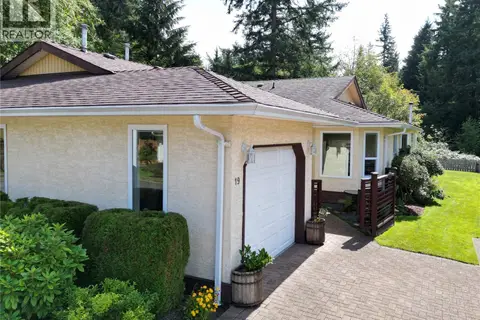 📷 30
$485,000
2 bd2 ba3 pk1120 ft²
19 605 Rockland Rd
Campbell River Central, Campbell River
Condo Townhouse · MLS® 1048264 · Sotheby's International Realty Canada (Vic2)