13 1ST STREET
Thunder Bay Remote Area, P0T2C0
Listed by REMAX Generations Realty
$129,999
- 3 bedrooms
- 1 bathrooms
- 6 parking
Listed 310 days ago · MLS® X13259248
About this home
13 1st Street, your ultimate serene retreat! This charming 962 sq ft bungalow offers a blend of privacy and picturesque views, coming fully equipped! Surrounded by lush greenery, this property provides a peaceful escape whilst hosting convenient amenities. Inside, find a warm and inviting open living/dining space, ideal for family living or entertaining guests. Large kitchen with ample storage space, 3 bedrooms, 3pce bathroom, and a wood burning stove perfect for those cooler nights. One car detached garage, sun-soaked deck on the back, wood shed, and outhouse. World class fishing and hunting right at your doorstep! 5 minute ride to White Otter Lake. (id:66966)
Details
- Type
- Detached
- Style
- Bungalow
- Basement
- None
- Garage
- Garage
- Municipality
- Thunder Bay Remote Area
Interior
- Bedrooms
- 3 above ground
- Fireplace
- Yes
- Appliances
- Stove
Heating, cooling and services
- Heating
- Forced air, Propane
- Water and sewer
- Septic System
Building and exterior
- Style
- Bungalow
- Outdoor
- Vinyl siding
Parking
- Total parking
- 6
- Driveway and parking
- Detached Garage, Garage
Rooms
| Room | Level | Size | Features |
|---|---|---|---|
| Primary Bedroom | Main level | 4.34 × 3.58 m (14'3" × 11'9") | |
| Living room | Main level | 9.58 × 4.57 m (31'5" × 15') | |
| Bedroom | Main level | 3.05 × 2.57 m (10' × 8'5") | |
| Bedroom 2 | Main level | 3.56 × 3.48 m (11'8" × 11'5") |
Location
Location is approximate. See nearby homes on the map
Listed by REMAX Generations Realty.

REALTOR®, REALTORS®, and the REALTOR® logo are certification marks that are owned by REALTOR® Canada Inc. and licensed exclusively to The Canadian Real Estate Association (CREA). These certification marks identify real estate professionals who are members of CREA and who must abide by CREA’s By-Laws, Rules, and the REALTOR® Code. The MLS® trademark and the MLS® logo are owned by CREA and identify the professional real estate services provided by members of CREA.
The information contained on this site is based in whole or in part on information that is provided by members of The Canadian Real Estate Association, who are responsible for its accuracy. CREA reproduces and distributes this information as a service for its members and assumes no responsibility for its accuracy.
Similar homes nearby
See more in Thunder Bay Remote Area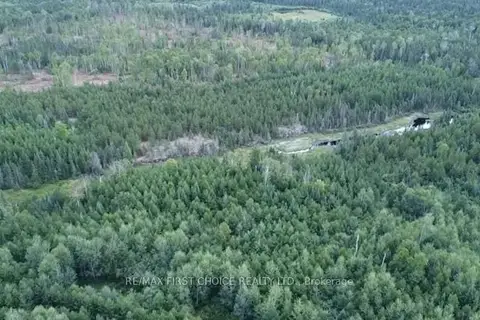 📷 8
$137,500
≈ $602/mo mortgage · 20% down
PCL 6095 Stirling
TB-91, Thunder Bay Remote Area
Vacant Land · MLS® X13711798 · RE/MAX FIRST CHOICE REALTY LTD.
 📷 11
$149,900
Reduced $20,000 (↓ 12%)
≈ $656/mo mortgage · 20% down
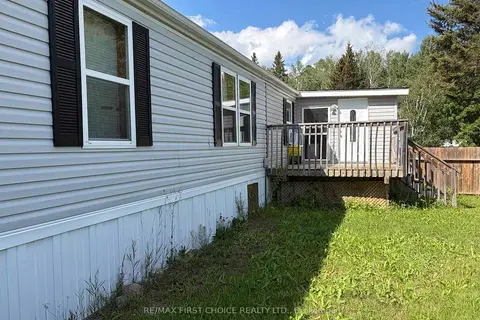
3 bd2 ba700-1100 ft²
2146 Kivikoski Road 5
Gorham, Thunder Bay Remote Area
MobileTrailer · MLS® X13710212 · Re/Max First Choice Realty Ltd.