12C MEADOWLARK VG NW
West Meadowlark Park, Edmonton, AB, T5R5X3
Listed by MaxWell Polaris
$199,000
- 3 bedrooms
- 2 bathrooms
- 1 parking
- 1345 sq ft
Listed 81 days ago · MLS® E4501754
About this home
This freshly painted! And one of the best locations in the complex, easy access and parking! End unit! Low condo fee’s! Wonderful 3 Storey 3 bedroom 2 bathroom townhome with top floor bonus/flex/storage room. Bright, spacious huge living room w/large patio doors to your private fenced yard. Nice sized dining room. Kitchen has plenty of countertop & cabinet space w/ 5 appliances. Main floor laundry w/ 2 piece bath. 2nd level includes the massive master bedroom, his & hers closets, 2 more spacious bedrooms w/ large closets, 4 piece bath. The 3rd level is huge! Perfect bonus/flex/room or a 4th bedroom and a super large storage room. Terrific location walks to many schools! 2 blocks to West Edmonton Mall, the Misericordia Hospital across the street. Jasper Place Recreational facilities. Steps to public transit the LRT expansion route will take you anywhere in Edmonton! Great affordable Living! Bring offers! (id:66966)
Details
- Type
- Condo Townhouse
- Size
- 1345 sq ft
- Basement
- None
- Maintenance fee
- $315/month
- Neighbourhood
- West Meadowlark Park
- Municipality
- Edmonton
Interior
- Fireplace
- No
- Appliances
- Refrigerator, Dishwasher, Stove, Hood Fan, Washer/Dryer Stack-Up
Heating, cooling and services
- Heating
- Forced air
Building and exterior
- Year built
- 1970
Parking
- Total parking
- 1
- Driveway and parking
- Stall
Condo
- Monthly fee
- $315
- Fee includes
- Exterior Maintenance, Property Management, Insurance, Other, See Remarks
Rooms
| Room | Level | Size | Features |
|---|---|---|---|
| Living room | Main level | ||
| Dining room | Main level | ||
| Kitchen | Main level | ||
| Primary Bedroom | Upper Level | ||
| Bedroom 2 | Upper Level | ||
| Bedroom 3 | Upper Level | ||
| Bonus Room | Upper Level |
Location
Location is approximate. See nearby homes on the map
Listed by MaxWell Polaris.

REALTOR®, REALTORS®, and the REALTOR® logo are certification marks that are owned by REALTOR® Canada Inc. and licensed exclusively to The Canadian Real Estate Association (CREA). These certification marks identify real estate professionals who are members of CREA and who must abide by CREA’s By-Laws, Rules, and the REALTOR® Code. The MLS® trademark and the MLS® logo are owned by CREA and identify the professional real estate services provided by members of CREA.
The information contained on this site is based in whole or in part on information that is provided by members of The Canadian Real Estate Association, who are responsible for its accuracy. CREA reproduces and distributes this information as a service for its members and assumes no responsibility for its accuracy.
Similar homes nearby
See more in Edmonton 📷 21
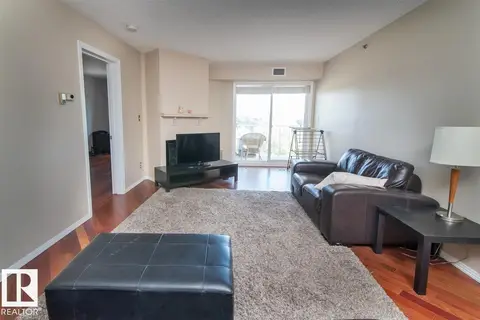
$229,900
2 bd2 ba1 pk871 ft²
#H 16425 89 AV NW
West Meadowlark Park, Edmonton
Condo Townhouse · MLS® E4513033 · Sterling Real Estate
 📷 9
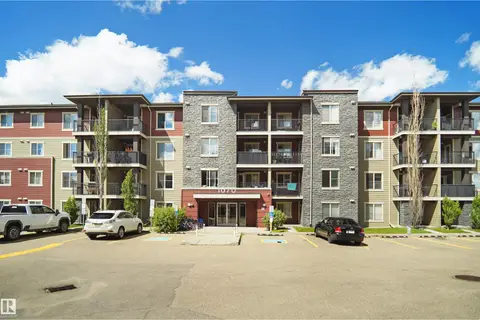
$199,000
1 bd2 ba982 ft²
#211 9640 105 ST NW
Rossdale, Edmonton
Condo Apartment · MLS® E4490356 · Exp Realty
 📷 23
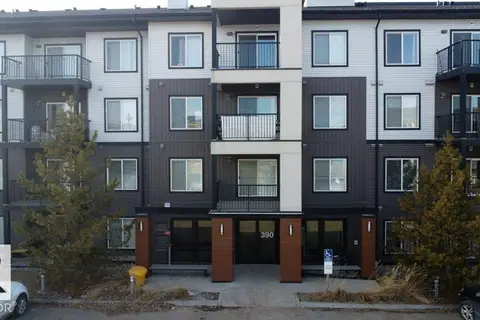
$199,000
2 bd1 ba581 ft²
#215 1070 MCCONACHIE BLVD NW
McConachie Area, Edmonton
Condo Apartment · MLS® E4497196 · Exp Realty
 📷 31
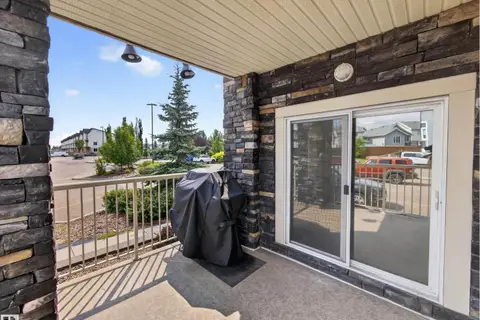
$199,000
2 bd2 ba712 ft²
#429 390 WINDERMERE RD NW
Windermere, Edmonton
Condo Apartment · MLS® E4503231 · Sterling Real Estate
 📷 51
$199,000
2 bd2 ba807 ft²
#121 3670 139 AV NW
Clareview Town Centre, Edmonton
Condo Apartment · MLS® E4503240 · REMAX River City
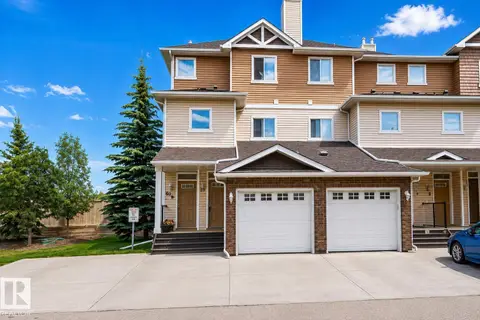 📷 36
$199,000
1 bd2 ba2 pk555 ft²
#59 3010 33 AV NW
Silver Berry, Edmonton
Ravine lot
Condo Townhouse · MLS® E4504361 · RE/MAX Real Estate
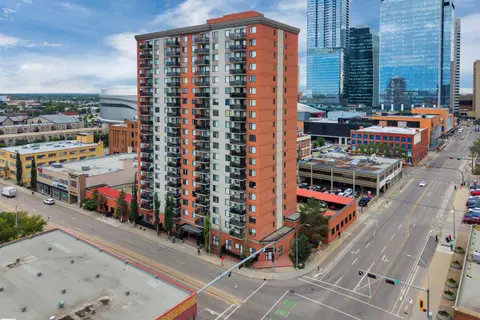 📷 40
$199,000
2 bd1 ba775 ft²
#1701 10303 105 ST NW
Downtown (Edmonton), Edmonton
Condo Apartment · MLS® E4505276 · RE/MAX Elite
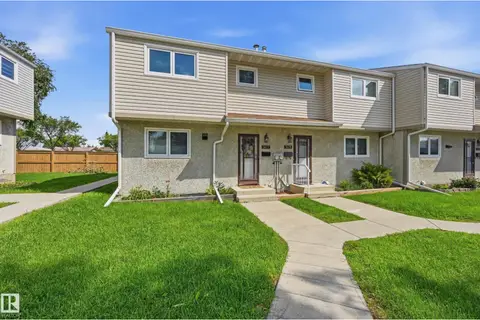 📷 33
$199,000
3 bd1 ba1053 ft²
5677 137 AV NW
Belvedere, Edmonton
Condo Townhouse · MLS® E4508473 · REMAX River City