1298 MCCONACHIE BV NW
McConachie Area, Edmonton, AB, T5Y3C5
Listed by Exp Realty
$449,900
- 4 bedrooms
- 4 bathrooms
- 1561 sq ft
Listed 60 days ago · MLS® E4505184
About this home
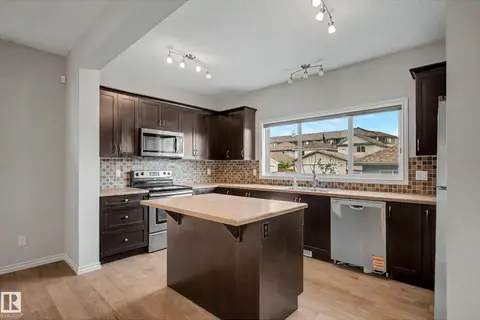
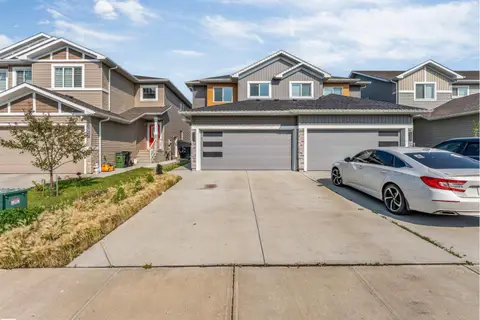
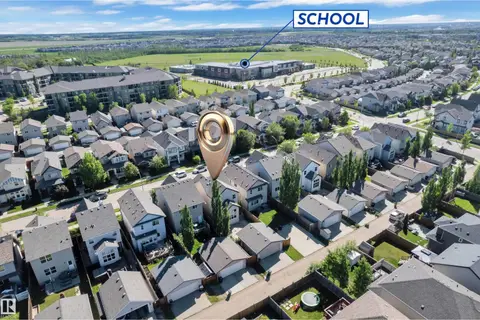
Welcome to this beautiful home in the family friendly McConachie, offering over 2,100 finished sq. ft. of living space just steps from two great schools. The main level impresses with soaring 9-foot ceilings, solid countertops, and an open layout perfect for busy households, plus a convenient half bath. Upstairs, you will find three spacious bedrooms, including a relaxing primary retreat with a walk-in closet and private ensuite. The fully developed basement expands your living options with a fourth bedroom, a third full bathroom, and rough-in plumbing ready for a future kitchen. Complete with 4 bedrooms, 3.5 bathrooms, a fully landscaped backyard, and a large double garage, this move-in-ready home delivers style, function, and unbeatable everyday convenience. (id:66966)
Details
- Type
- Duplex
- Size
- 1561 sq ft
- Basement
- Finished, Full
- Garage
- Garage
- Neighbourhood
- McConachie Area
- Municipality
- Edmonton
Interior
- Fireplace
- No
- Appliances
- Washer, Refrigerator, Dishwasher, Stove, Dryer, Microwave Range Hood Combo
Heating, cooling and services
- Heating
- Forced air
Building and exterior
- Year built
- 2019
Parking
- Driveway and parking
- Detached Garage
Rooms
| Room | Level | Size | Features |
|---|---|---|---|
| Living room | Main level | ||
| Dining room | Main level | ||
| Kitchen | Main level | ||
| Family room | Basement | ||
| Primary Bedroom | Upper Level | 3.88 × 4.08 m (12'9" × 13'5") | |
| Bedroom 2 | Upper Level | 2.9 × 2.79 m (9'6" × 9'2") | |
| Bedroom 3 | Upper Level | 2.86 × 2.79 m (9'5" × 9'2") | |
| Bedroom 4 | Lower level | 3.87 × 3.56 m (12'8" × 11'8") |
Location
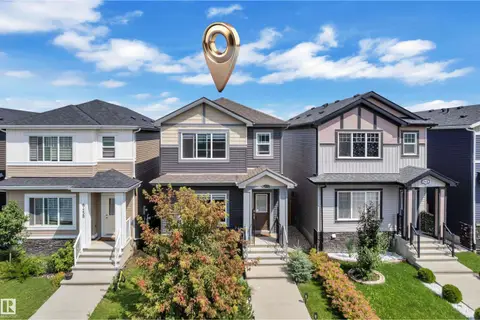
Location is approximate. See nearby homes on the map
Listed by Exp Realty.

REALTOR®, REALTORS®, and the REALTOR® logo are certification marks that are owned by REALTOR® Canada Inc. and licensed exclusively to The Canadian Real Estate Association (CREA). These certification marks identify real estate professionals who are members of CREA and who must abide by CREA’s By-Laws, Rules, and the REALTOR® Code. The MLS® trademark and the MLS® logo are owned by CREA and identify the professional real estate services provided by members of CREA.
The information contained on this site is based in whole or in part on information that is provided by members of The Canadian Real Estate Association, who are responsible for its accuracy. CREA reproduces and distributes this information as a service for its members and assumes no responsibility for its accuracy.
Similar homes nearby
See more in Edmonton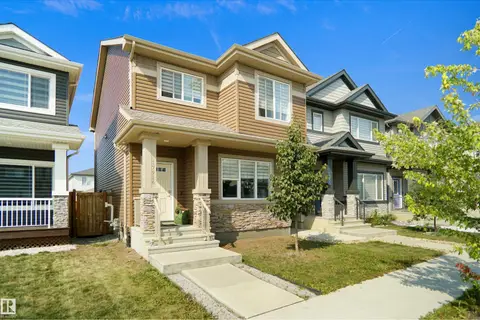 📷 41
$449,908
3 bd3 ba1474 ft²
17916 62 ST NW
McConachie Area, Edmonton
Detached · MLS® E4510828 · Royal Lepage Arteam Realty
 📷 37
$455,600
3 bd3 ba1419 ft²
6265 175A AV NW
McConachie Area, Edmonton
Detached · MLS® E4486090 · Exp Realty
 📷 22
$459,900
3 bd3 ba1260 ft²
6281 175A AV NW
McConachie Area, Edmonton
Detached · MLS® E4506360 · Exp Realty
 📷 67
$459,900
3 bd3 ba2 pk1722 ft²
608 MCDONOUGH LI NW
McConachie Area, Edmonton
Detached · MLS® E4513390 · Liv Real Estate
 📷 23
$469,555
3 bd3 ba1611 ft²
6454 177A AV NW
McConachie Area, Edmonton
Detached · MLS® E4509195 · Exp Realty
 📷 30
$469,900
3 bd3 ba1583 ft²
17513 65 ST NW
McConachie Area, Edmonton
Multiplex
Duplex · MLS® E4500592 · MaxWell Polaris
 📷 32
$469,999
3 bd3 ba1447 ft²
621 MCDONOUGH LI NW NW
McConachie Area, Edmonton
Detached · MLS® E4508936 · Royal Lepage Arteam Realty
 📷 34
$420,000
3 bd4 ba1618 ft²
1241 MCCONACHIE BV NW
McConachie Area, Edmonton
Multiplex
Duplex · MLS® E4508542 · RE/MAX Elite