1297 Hunter Creek Road
Lutterworth, Minden Hills, K0M 2K0
$629,900
Reduced $17,600 from $647,500
- 3 bedrooms
- 2 bathrooms
- 9 parking
- 1100-1500 sq ft
Listed 56 days ago · MLS® X13710744
About this home
Motivated seller...Park like setting with 2.5 acres with the front half of the property rolling with a mixture of trees, some flowering and the flower beds then open space to the apple trees. Beyond the halfway point wander the trail through the trees, there is a bridge over the creek and relax. Listen to the birds and watch for the deer along with other wildlife. This very well maintained three bedroom home with a full finished walk out basement is waiting for a new owner. Start your day on the front covered porch and enjoy the sunrise and gardens. Open concept living space with a back BBQ deck off the kitchen is bright and cheerful. Spacious three piece ensuite from the primary bedroom with double closets. The lower level is fantastic for entertaining the gang! Walkout family room to the back patio and back yard. Quiet places to read a book or do a craft. So many upgrades: New Heat Pump for living space, since 2017 with a new kitchen, new flooring, new appliances, pressure tank, Hot Water tank replaced, new deck and all very well maintained. The oversize single car garage is 20' x 14' and offers storage along with the 16' x 8' lean-to on the side for toy storage. There is a 15' x 10' garden shed on a pad with a 15' x 6' lean-to and storage behind the shed as well. Only five minutes to Minden. On a paved dead end quiet township maintained road. School Bus Route!
Details
- Type
- Detached
- Style
- Bungalow-Raised
- Size
- 1100-1500 sq ft
- Lot
- 165 × 661 ft
- Basement
- Finished with Walk-Out, Full, Partially Finished
- Garage
- Detached
- Kitchens
- 1
- Property tax
- $1,992 (2026)
- Neighbourhood
- Lutterworth
- Municipality
- Minden Hills
- Price per sq ft
- $485 (18% below detached houses in Lutterworth, $588)
Interior
- Bedrooms
- 3 above ground
- Bathrooms
- 1 × 3-piece (main), 1 × 4-piece (main)
- Rooms
- 6 above ground + 5 below
- Family room or den
- Yes
- Fireplace
- No
- Features
- Floor Drain, Primary Bedroom - Main Floor, Water Heater Owned
Heating, cooling and services
- Heating
- Baseboard, Electric
- Air conditioning
- Wall Unit(s)
- Water and sewer
- Septic
Building and exterior
- Style
- Bungalow-Raised
- Exterior
- Aluminum Siding, Brick
- Roof
- Shingles
- Foundation
- Concrete
- Faces
- West
- Outdoor
- Deck, Landscaped, Privacy, Porch, Year Round Living, Shed
Parking
- Garage spaces
- 1
- Total parking
- 9
- Driveway and parking
- Private
Lot
- Size
- 165 × 661 ft (rectangular)
- Acreage
- 2-4.99
More
- Possession
- Flexible
- Nearby
- Golf, Rec./Commun.Centre, School Bus Route, Wooded/Treed
- Cross street
- Hwy 35 and Hunter Creek Road
Rooms
| Room | Level | Size | Features |
|---|---|---|---|
| Living Room | Main | 3.96 × 3.29 m (13' × 10'10") | Laminate |
| Dining Room | Main | 3.05 × 2.74 m (10' × 9') | Laminate |
| Kitchen | Main | 3.44 × 3.96 m (11'3" × 13') | Laminate, W/O To Deck |
| Primary Bedroom | Main | 4.05 × 3.44 m (13'3" × 11'3") | 3 Pc Ensuite, Broadloom, His and Hers Closets |
| Bathroom | Main | 3.44 × 1.52 m (11'3" × 5') | Tile Floor, 3 Pc Ensuite |
| Bedroom 2 | Main | 3.99 × 2.74 m (13'1" × 9') | Double Closet, Broadloom |
| Bedroom 3 | Main | 2.99 × 2.74 m (9'10" × 9') | Double Closet, Broadloom |
| Bathroom | Main | 3.44 × 1.52 m (11'3" × 5') | Laminate, 4 Pc Bath |
| Foyer | Main | 3.05 × 1.83 m (10' × 6') | Double Closet, Laminate |
| Family Room | Lower | 7.19 × 5.85 m (23'7" × 19'2") | Walk-Out, Laminate, Broadloom |
| Den | Lower | 3.75 × 2.19 m (12'4" × 7'2") | |
| Utility Room | Lower | 3.78 × 2.32 m (12'5" × 7'7") | |
| Other | Lower | 3.41 × 2.29 m (11'2" × 7'6") | |
| Other | Lower | 3.56 × 3.72 m (11'8" × 12'2") | |
| Bathroom | Lower | 3.41 × 1.46 m (11'2" × 4'9") | 2 Pc Bath |
| Laundry | Lower | 2.8 × 2.13 m (9'2" × 7') |
History of this address
2 earlier listings at this address, with sold and leased prices. Create a free account or sign in to see them.
Location
Location is approximate. See nearby homes on the map
Recent sales nearby
See what similar homes within 1 km sold for in the last year. Create a free account or sign in to see them.
The neighbourhood
Getting around Car-dependent
No subway, LRT or GO station within a short trip.
Within a 10-minute walk: no grocery stores, 0 cafés and restaurants, 0 parks.
Who lives here postal area K0M
- Owners / renters
- 88% / 12%
- Median household income
- $80,000
- Average age
- 50
- Children under 15
- 11%
- Homes
- 92% detached, 0% high-rise
- Commute by transit
- 0%
- Population
- 53,815
Languages spoken most at home besides English: German 0.2%, Russian 0.1%, Polish 0.1%, Korean 0.1%.
Distances are approximate. Places © OpenStreetMap contributors. Neighbourhood figures: Statistics Canada, 2021 Census.
Living here
Commute
Noise Nothing major nearby
No highway within 500 m, rail line within 300 m, or airport flight path nearby.
Distances from the map, not noise measurements. Visit at rush hour to judge for yourself.
Internet High-speed
50/10 Mbps or faster available here by cable, fibre or DSL (the federal high-speed target).
From the federal broadband map. Check exact speeds and providers for the address.
Roads, rail, airports and planned stations © OpenStreetMap contributors. Internet: Innovation, Science and Economic Development Canada, National Broadband Data.
Listed by RE/MAX Professionals North.
Listing information provided by PropTx Innovations Inc. and TRREB; deemed reliable but not guaranteed accurate by PropTx.
Similar homes nearby
See more in Minden Hills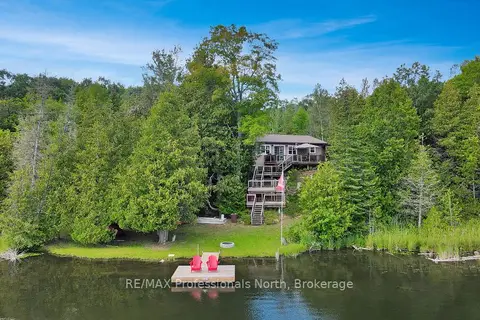
$655,000
3 bd1 ba6 pk700-1100 ft²
9390 Highway 35
Lutterworth, Minden Hills
Detached · MLS® X13699414 · RE/MAX Professionals North
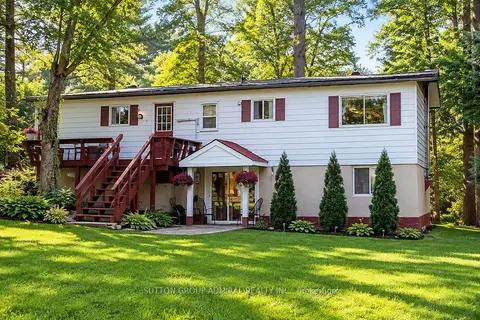
$599,999
3 bd2 ba4 pk700-1100 ft²
1019 Loyalist Drive
Lutterworth, Minden Hills
Detached · MLS® X14032460 · SUTTON GROUP-ADMIRAL REALTY INC.
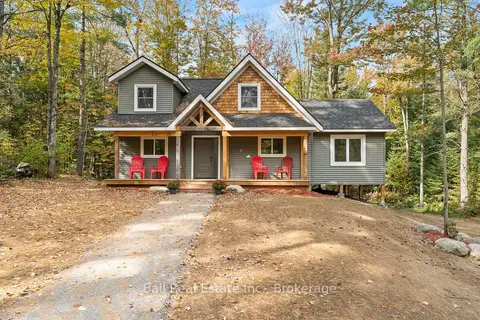
$599,900
2 bd2 ba6 pk1100-1500 ft²
319 Boundary Road
Lutterworth, Minden Hills
Detached · MLS® X13877442 · Ball Real Estate Inc.
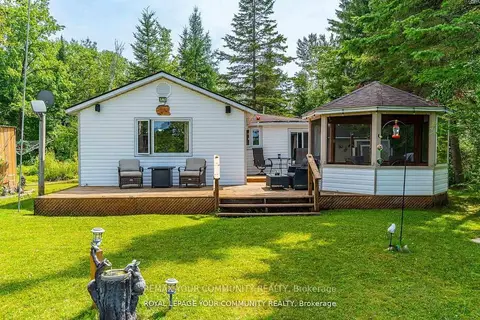
$598,000
3 bd1 ba8 pk700-1100 ft²
1139 Canuck Trail
Lutterworth, Minden Hills
Detached · MLS® X13552990 · REMAX YOUR COMMUNITY REALTY
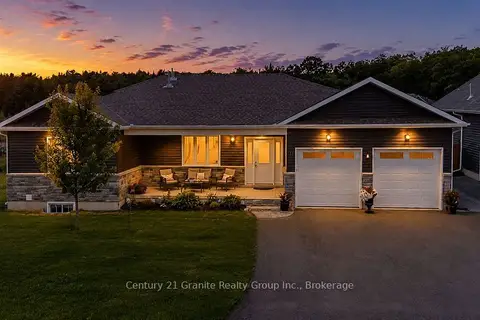
$699,999
Reduced $24,901
2+2 bd3 ba6 pk2000-2500 ft²
39 Windover Drive
Lutterworth, Minden Hills
Detached · MLS® X13796684 · Century 21 Granite Realty Group Inc.
$719,000
3 bd2 ba22 pk1100-1500 ft²
12170 Highway 35
Lutterworth, Minden Hills
Detached · MLS® X13749346 · HOMELIFE LANDMARK REALTY INC.
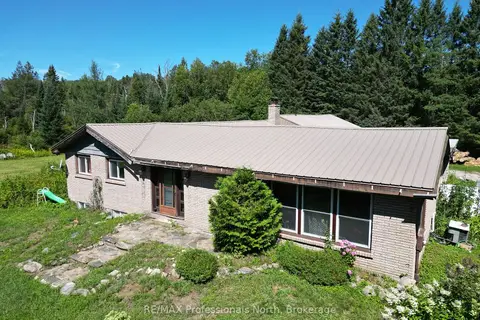
$625,000
3 bd2 ba7 pk3000-3500 ft²
8111 County Road 503
Snowdon, Minden Hills
Detached · MLS® X13734588 · RE/MAX Professionals North
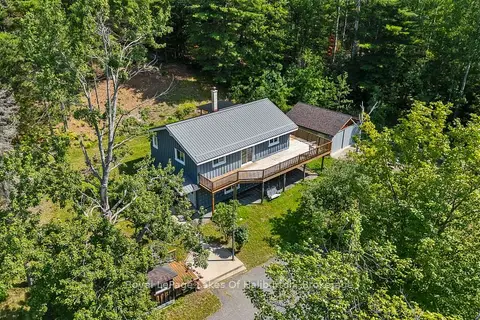
$619,900
1+1 bd2 ba8 pk700-1100 ft²
1329 Gelert Road
Snowdon, Minden Hills
Detached · MLS® X13597280 · Royal LePage Lakes Of Haliburton