8111 County Road 503
Snowdon, Minden Hills, K0M 2A1
$625,000
- 3 bedrooms
- 2 bathrooms
- 7 parking
- 3000-3500 sq ft
Listed 49 days ago · MLS® X13734588
About this home
Space, privacy, and endless potential await! This spacious 3-bedroom, 2-bathroom home offers over 3,000 square feet of living space on a beautiful 6-acre property. With a unique and versatile layout, this home has so much to offer for families, hobbyists, or those looking for shared living accommodations. The main floor features a huge great room, perfect for entertaining and everyday living, along with two kitchens, two 4-piece bathrooms, main-floor laundry, and three separate entrances. This flexible layout offers excellent potential for multi-generational living or shared accommodations. Enjoy the outdoors from the screened-in room, a great spot to relax during the warmer months while staying protected from the bugs and rain. An attached double-car garage provides plenty of space for hobbies, storage, or recreational equipment. The unfinished basement offers additional family/living space along with two unfinished bedrooms, providing plenty of opportunity to customize the space to suit your needs. Outside, enjoy 6 acres of privacy, including a large open yard with plenty of room for activities, gardens, sheds, and more. The home is set well back from the municipally maintained road, offering a peaceful and private setting. The home is heated by a propane furnace, with baseboard heating available throughout most of the main floor, plus a wood-burning stove for added warmth and cozy winter days. With its generous living space, versatile layout, acreage, and privacy, this property offers so much potential that it truly needs to be seen to be appreciated!
Details
- Type
- Detached
- Style
- Bungalow
- Size
- 3000-3500 sq ft
- Lot
- 309 × 845 ft
- Basement
- Unfinished
- Garage
- Attached
- Kitchens
- 2
- Property tax
- $2,500 (2025)
- Neighbourhood
- Snowdon
- Municipality
- Minden Hills
- Price per sq ft
- $192 (64% below detached houses in Snowdon, $533)
Interior
- Bedrooms
- 3 above ground
- Bathrooms
- 1 × 4-piece (main), 1 × 4-piece (main)
- Rooms
- 11 above ground + 6 below
- Family room or den
- Yes
- Fireplace
- Wood
Heating, cooling and services
- Heating
- Baseboard, Electric
- Air conditioning
- Central Air
- Water and sewer
- Septic
Building and exterior
- Style
- Bungalow
- Exterior
- Brick
- Roof
- Metal
- Foundation
- Concrete Block
- Faces
- North
Parking
- Garage spaces
- 2
- Total parking
- 7
Lot
- Size
- 309 × 845 ft
- Acreage
- 5-9.99
More
- Possession
- Flexible
- Cross street
- Highway 503 & Milburn Road
Rooms
| Room | Level | Size | Features |
|---|---|---|---|
| Kitchen | Main | 3.6 × 4.39 m (11'10" × 14'5") | |
| Great Room | Main | 9.14 × 8.84 m (30' × 29') | |
| Family Room | Main | 4.39 × 6.58 m (14'5" × 21'7") | |
| Dining Room | Main | 3.9 × 3.2 m (12'10" × 10'6") | |
| Kitchen | Main | 5.18 × 3.35 m (17' × 11') | |
| Bedroom | Main | 2.44 × 3.63 m (8' × 11'11") | |
| Bedroom | Main | 2.44 × 3.63 m (8' × 11'11") | |
| Common Room | Main | 4.88 × 4.27 m (16' × 14') | |
| Bedroom | Main | 5.03 × 2.93 m (16'6" × 9'7") | |
| Bathroom | Main | 3.05 × 2.44 m (10' × 8') | Combined w/Laundry |
| Bathroom | Main | 2.99 × 2.01 m (9'10" × 6'7") | |
| Other | Basement | 6.71 × 3.66 m (22' × 12') | |
| Other | Basement | 5.18 × 3.05 m (17' × 10') | |
| Other | Basement | 3.66 × 2.32 m (12' × 7'7") | |
| Other | Basement | 2.71 × 2.59 m (8'11" × 8'6") | |
| Other | Basement | 4.63 × 3.84 m (15'2" × 12'7") | |
| Other | Basement | 2.74 × 4.88 m (9' × 16') |
Location
Location is approximate. See nearby homes on the map
Recent sales nearby
See what similar homes within 1 km sold for in the last year. Create a free account or sign in to see them.
The neighbourhood
Getting around Car-dependent
No subway, LRT or GO station within a short trip.
Within a 10-minute walk: no grocery stores, 0 cafés and restaurants, 0 parks.
Who lives here postal area K0M
- Owners / renters
- 88% / 12%
- Median household income
- $80,000
- Average age
- 50
- Children under 15
- 11%
- Homes
- 92% detached, 0% high-rise
- Commute by transit
- 0%
- Population
- 53,815
Languages spoken most at home besides English: German 0.2%, Russian 0.1%, Polish 0.1%, Korean 0.1%.
Distances are approximate. Places © OpenStreetMap contributors. Neighbourhood figures: Statistics Canada, 2021 Census.
Living here
Commute
Noise Nothing major nearby
No highway within 500 m, rail line within 300 m, or airport flight path nearby.
Distances from the map, not noise measurements. Visit at rush hour to judge for yourself.
Internet High-speed
50/10 Mbps or faster available here by cable, fibre or DSL (the federal high-speed target).
From the federal broadband map. Check exact speeds and providers for the address.
Roads, rail, airports and planned stations © OpenStreetMap contributors. Internet: Innovation, Science and Economic Development Canada, National Broadband Data.
Listed by RE/MAX Professionals North.
Listing information provided by PropTx Innovations Inc. and TRREB; deemed reliable but not guaranteed accurate by PropTx.
Similar homes nearby
See more in Minden Hills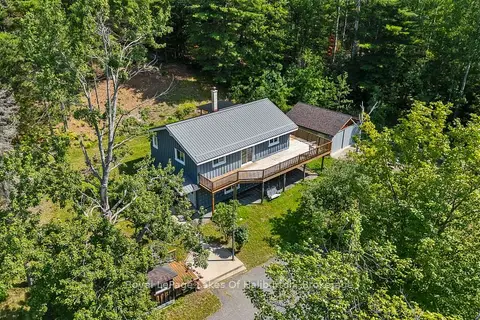
$619,900
1+1 bd2 ba8 pk700-1100 ft²
1329 Gelert Road
Snowdon, Minden Hills
Detached · MLS® X13597280 · Royal LePage Lakes Of Haliburton
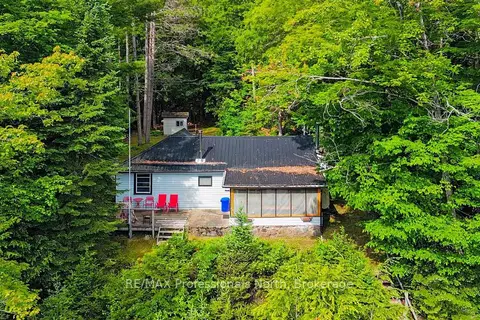
$644,999
Reduced $5,000
2+1 bd1 ba7 pk700-1100 ft²
3701 Gelert Road
Snowdon, Minden Hills
Detached · MLS® X13482806 · RE/MAX Professionals North
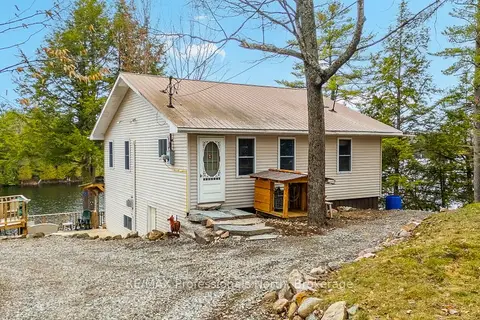
$649,000
3 bd1 ba10 pk1100-1500 ft²
1024 Ranta Trail
Snowdon, Minden Hills
Detached · MLS® X13824126 · RE/MAX Professionals North
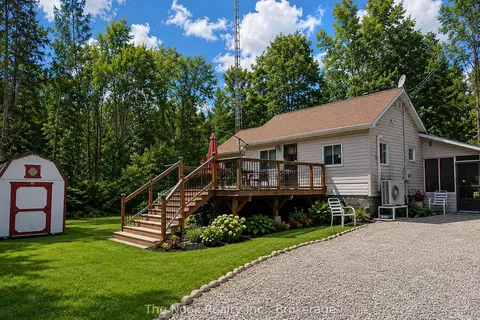
$560,000
2 bd1 ba5 pk700-1100 ft²
1014 Irondale Road
Snowdon, Minden Hills
Detached · MLS® X13637196 · The Nook Realty Inc.
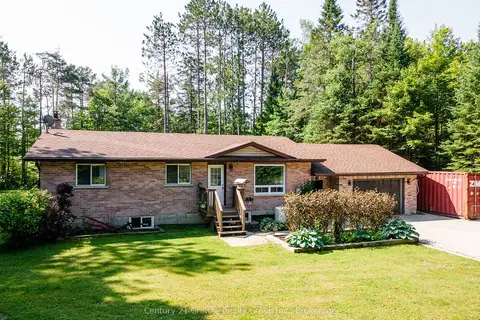
$550,000
1+4 bd2 ba7 pk1100-1500 ft²
1110 Howland Junction Road
Snowdon, Minden Hills
Rural Residential · MLS® X13505122 · Century 21 Granite Realty Group Inc.
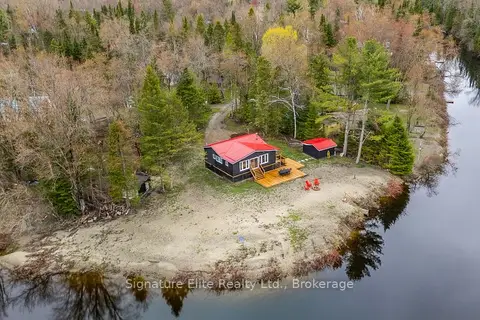
$519,900
3 bd2 ba8 pk700-1100 ft²
1077 Nystedt Lane
Snowdon, Minden Hills
Detached · MLS® X13699344 · Signature Elite Realty Ltd.
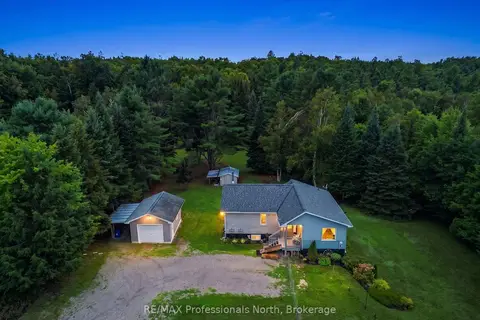
$629,900
Reduced $17,600
3 bd2 ba9 pk1100-1500 ft²
1297 Hunter Creek Road
Lutterworth, Minden Hills
Detached · MLS® X13710744 · RE/MAX Professionals North
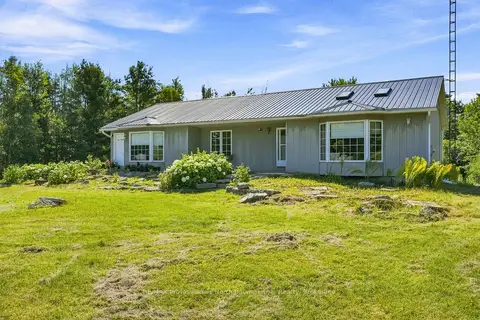
$649,000
3 bd2 ba10 pk1500-2000 ft²
8966 Highway 35
Minden, Minden Hills
Detached · MLS® X13643936 · RE/MAX Professionals North Baumgartner Realty