1014 Irondale Road
Snowdon, Minden Hills, K0M 1X0
$560,000
- 2 bedrooms
- 1 bathrooms
- 5 parking
- 700-1100 sq ft
Listed 76 days ago · MLS® X13637196
About this home
Escape to your own private retreat at 1014 Irondale Road in beautiful Minden Hills. Nestled on approximately 6 acres and surrounded by mature trees, this peaceful property offers the perfect blend of privacy, nature, and year-round enjoyment. With frontage on the scenic Irondale River, you'll have endless opportunities to canoe, kayak, paddleboard, swim, or simply relax and take in the beauty of the water. Inside, the home offers a warm and functional layout featuring a bright eat-in kitchen, separate living and dining rooms, 2 bedrooms, and a 4-piece bathroom. The finished basement provides additional living space with endless possibilities-whether you're dreaming of a family room, games room, home office, or guest accommodations. Outside, the detached garage makes an ideal workshop, hobby space, or extra storage for all your outdoor toys. Just minutes away, you'll find a public boat launch providing easy access to Salerno Lake, opening the door to even more adventures on the water. Whether you're looking for a peaceful family home, a weekend getaway, or a property with room to grow, this hidden gem offers the perfect balance of comfort, privacy, and outdoor living. Don't miss your opportunity to own this incredible slice of Minden Hills! *These photos have been AI enhanced, including staging*
Details
- Type
- Detached
- Style
- Bungalow
- Size
- 700-1100 sq ft
- Lot
- 640 × 661 ft
- Basement
- Partially Finished, Full
- Garage
- Detached
- Kitchens
- 1
- Property tax
- $1,992 (2025)
- Neighbourhood
- Snowdon
- Municipality
- Minden Hills
- Price per sq ft
- $622 (17% above detached houses in Snowdon, $533)
Interior
- Bedrooms
- 2 above ground
- Bathrooms
- 1 × 4-piece
- Rooms
- 5 above ground + 3 below
- Family room or den
- No
- Fireplace
- No
Heating, cooling and services
- Heating
- Forced Air, Propane
- Water and sewer
- Septic
Building and exterior
- Style
- Bungalow
- Exterior
- Vinyl Siding
- Roof
- Asphalt Shingle
- Faces
- East
Parking
- Garage spaces
- 1
- Total parking
- 5
Lot
- Size
- 640 × 661 ft
More
- Possession
- TBA
- Cross street
- County Rd 503 & Irondale Rd
Rooms
| Room | Level | Size | Features |
|---|---|---|---|
| Living Room | Main | 3.72 × 4.61 m (12'2" × 15'1") | |
| Dining Room | Main | 2.9 × 3.82 m (9'6" × 12'6") | |
| Kitchen | Main | 2.53 × 4.62 m (8'4" × 15'2") | |
| Primary Bedroom | Main | 3.14 × 3.51 m (10'4" × 11'6") | |
| Bedroom 2 | Main | 3.33 × 3.13 m (10'11" × 10'3") | |
| Recreation | Basement | 6.04 × 5.6 m (19'10" × 18'4") | |
| Office | Basement | 2.89 × 3.55 m (9'6" × 11'8") |
History of this address
4 earlier listings at this address, with sold and leased prices. Create a free account or sign in to see them.
Location
Location is approximate. See nearby homes on the map
Recent sales nearby
See what similar homes within 1 km sold for in the last year. Create a free account or sign in to see them.
The neighbourhood
Getting around Car-dependent
No subway, LRT or GO station within a short trip.
Within a 10-minute walk: no grocery stores, 0 cafés and restaurants, 0 parks.
Who lives here postal area K0M
- Owners / renters
- 88% / 12%
- Median household income
- $80,000
- Average age
- 50
- Children under 15
- 11%
- Homes
- 92% detached, 0% high-rise
- Commute by transit
- 0%
- Population
- 53,815
Languages spoken most at home besides English: German 0.2%, Russian 0.1%, Polish 0.1%, Korean 0.1%.
Distances are approximate. Places © OpenStreetMap contributors. Neighbourhood figures: Statistics Canada, 2021 Census.
Living here
Commute
Noise Nothing major nearby
No highway within 500 m, rail line within 300 m, or airport flight path nearby.
Distances from the map, not noise measurements. Visit at rush hour to judge for yourself.
Internet High-speed
50/10 Mbps or faster available here by cable, fibre or DSL (the federal high-speed target).
From the federal broadband map. Check exact speeds and providers for the address.
Roads, rail, airports and planned stations © OpenStreetMap contributors. Internet: Innovation, Science and Economic Development Canada, National Broadband Data.
Listed by The Nook Realty Inc..
Listing information provided by PropTx Innovations Inc. and TRREB; deemed reliable but not guaranteed accurate by PropTx.
Similar homes nearby
See more in Minden Hills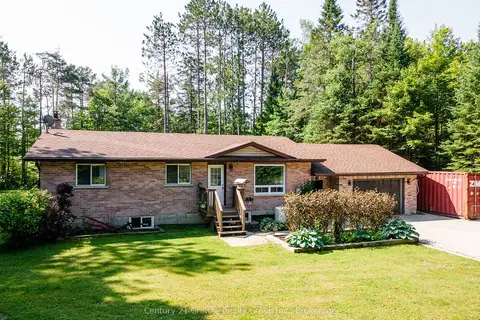
$550,000
1+4 bd2 ba7 pk1100-1500 ft²
1110 Howland Junction Road
Snowdon, Minden Hills
Rural Residential · MLS® X13505122 · Century 21 Granite Realty Group Inc.
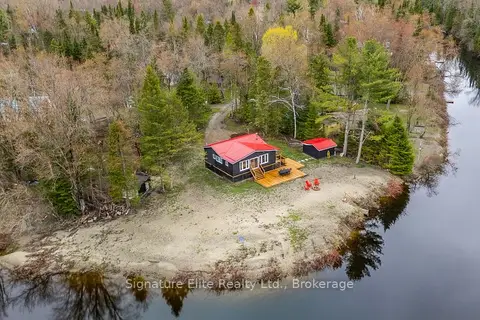
$519,900
3 bd2 ba8 pk700-1100 ft²
1077 Nystedt Lane
Snowdon, Minden Hills
Detached · MLS® X13699344 · Signature Elite Realty Ltd.
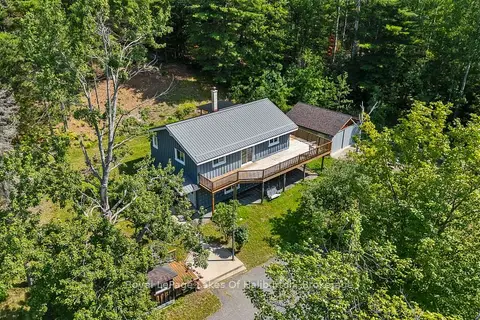
$619,900
1+1 bd2 ba8 pk700-1100 ft²
1329 Gelert Road
Snowdon, Minden Hills
Detached · MLS® X13597280 · Royal LePage Lakes Of Haliburton
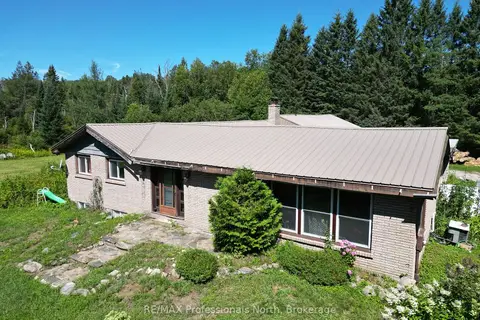
$625,000
3 bd2 ba7 pk3000-3500 ft²
8111 County Road 503
Snowdon, Minden Hills
Detached · MLS® X13734588 · RE/MAX Professionals North
$494,000
Reduced $80,000
2 bd1 ba4 pk700-1100 ft²
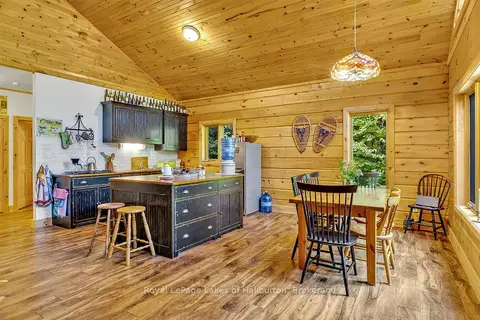
1880 Boldts Lane
Snowdon, Minden Hills
Detached · MLS® X13150746 · Royal LePage Lakes of Haliburton
$644,999
Reduced $5,000
2+1 bd1 ba7 pk700-1100 ft²
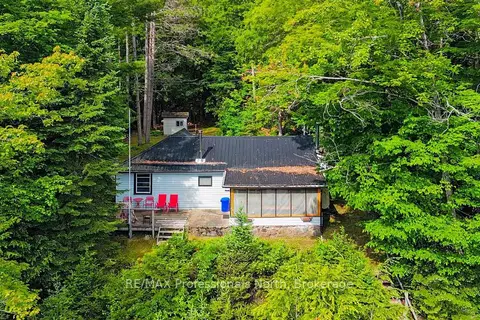
3701 Gelert Road
Snowdon, Minden Hills
Detached · MLS® X13482806 · RE/MAX Professionals North
$649,000
3 bd1 ba10 pk1100-1500 ft²
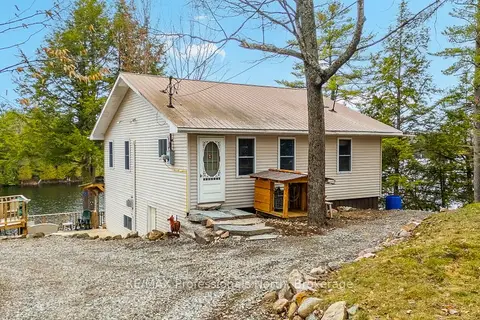
1024 Ranta Trail
Snowdon, Minden Hills
Detached · MLS® X13824126 · RE/MAX Professionals North
$579,000
Reduced $50,000
4 bd1 ba4 pk700-1100 ft²
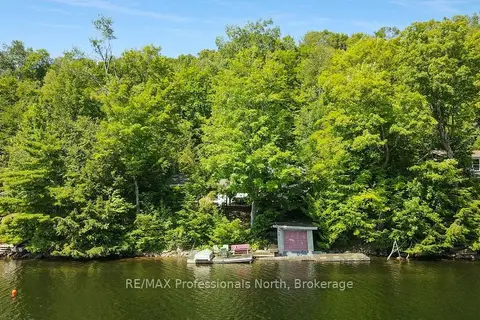
1326 Bob Lake Road
Anson, Minden Hills
Detached · MLS® X13662832 · RE/MAX Professionals North