1329 Gelert Road
Snowdon, Minden Hills, K0M 2K0
$619,900
- 1+1 bedrooms
- 2 bathrooms
- 8 parking
- 700-1100 sq ft
Listed 89 days ago · MLS® X13597280
About this home
Welcome to your private country sanctuary on 8.78 scenic acres. This property offers the ultimate blend of rustic charm, functional living, and endless flexibility-all situated on a year-round, township-maintained road near Kinmount, Minden, and a few minutes from Haliburton, with a manageable drive to the GTA. The home features two bright bedrooms, two bathrooms, and a warm open-concept layout with plank hardwood flooring, pine cabinetry, and stainless-steel appliances. Entertaining is effortless with a dining room walkout to the porch and a living room sliding door opening to an expansive deck that spans two sides of the home. Character abounds throughout, a lower-level family room featuring classic wainscoting and a cozy den with pine walls. The finished walkout basement adds great extra living space and holds outstanding potential for a future in-law suite or extended family accommodations, while a pellet stove and forced-air electric furnace provide efficient dual heat sources. Just steps away, a charming 16' x 12' bunkie offers a private retreat for visiting guests. Outdoors, roughly two fenced acres provide the perfect setup for pets, hobby farming, or recreation. Storage and workshop capabilities are unmatched thanks to an impressive lineup of outbuildings: a 20' x 18' shed, a 28' x 20' heated garage with an attached 12' x 20' rear storage area, and a massive 62' x 27' barn. Complete with a paved circular driveway for easy access and parking, this versatile acreage is the ultimate setting to bring your rural living vision to life.
Details
- Type
- Detached
- Style
- Bungalow
- Size
- 700-1100 sq ft
- Lot
- 771.04 × ? ft
- Basement
- Finished with Walk-Out
- Garage
- Detached
- Kitchens
- 1
- Property tax
- $2,233 (2026)
- Neighbourhood
- Snowdon
- Municipality
- Minden Hills
- Price per sq ft
- $689 (29% above detached houses in Snowdon, $533)
Interior
- Bedrooms
- 1 above ground + 1 below
- Bathrooms
- 1 × 4-piece (main), 1 × 3-piece (lower)
- Rooms
- 5 above ground + 6 below
- Family room or den
- Yes
- Fireplace
- Pellet Stove
- Features
- In-Law Capability, Workbench
Heating, cooling and services
- Heating
- Forced Air, Electric
- Water and sewer
- Septic
Building and exterior
- Style
- Bungalow
- Exterior
- Wood
- Roof
- Asphalt Shingle
- Foundation
- Concrete Block
- Faces
- North
- Outdoor
- Deck, Year Round Living, Barn, Fence - Partial, Shed, Storage
Parking
- Garage spaces
- 2
- Total parking
- 8
- Driveway and parking
- Circular Drive
Lot
- Size
- 771.04 × ? ft
- Acreage
- 5-9.99
More
- Possession
- Flexible
- Nearby
- Fenced Yard, Level, Wooded/Treed
- Cross street
- County Road 121/Gelert Road
Rooms
| Room | Level | Size | Features |
|---|---|---|---|
| Living Room | Main | 6.65 × 3.35 m (21'10" × 11') | Ceiling Fan(s), W/O To Deck, Open Concept |
| Dining Room | Main | 3.42 × 2.81 m (11'3" × 9'3") | W/O To Porch, Hardwood Floor, Ceiling Fan(s) |
| Kitchen | Main | 5.18 × 2.43 m (17' × 8') | Stainless Steel Appl, Track Lighting, Open Concept |
| Primary Bedroom | Main | 3.96 × 3.65 m (13' × 12') | Ceiling Fan(s), Large Closet, Hardwood Floor |
| Bedroom 2 | Lower | 3.35 × 2.74 m (11' × 9') | Hardwood Floor, Plank |
| Den | Lower | 5.79 × 3.35 m (19' × 11') | Hardwood Floor |
| Family Room | Lower | 6.7 × 3.04 m (22' × 10') | B/I Bar, Fireplace, Picture Window |
| Laundry | Lower | 2.13 × 1.82 m (7' × 6') | |
| Other | Lower | 5.18 × 1.21 m (17' × 4') | |
| Bathroom | Main | 4 Pc Bath | |
| Bathroom | Lower | 3 Pc Bath |
History of this address
4 earlier listings at this address, with sold and leased prices. Create a free account or sign in to see them.
Location
Location is approximate. See nearby homes on the map
Recent sales nearby
See what similar homes within 1 km sold for in the last year. Create a free account or sign in to see them.
The neighbourhood
Getting around Car-dependent
No subway, LRT or GO station within a short trip.
Within a 10-minute walk: no grocery stores, 0 cafés and restaurants, 0 parks.
Who lives here postal area K0M
- Owners / renters
- 88% / 12%
- Median household income
- $80,000
- Average age
- 50
- Children under 15
- 11%
- Homes
- 92% detached, 0% high-rise
- Commute by transit
- 0%
- Population
- 53,815
Languages spoken most at home besides English: German 0.2%, Russian 0.1%, Polish 0.1%, Korean 0.1%.
Distances are approximate. Places © OpenStreetMap contributors. Neighbourhood figures: Statistics Canada, 2021 Census.
Living here
Commute
Noise Nothing major nearby
No highway within 500 m, rail line within 300 m, or airport flight path nearby.
Distances from the map, not noise measurements. Visit at rush hour to judge for yourself.
Internet High-speed
50/10 Mbps or faster available here by cable, fibre or DSL (the federal high-speed target).
From the federal broadband map. Check exact speeds and providers for the address.
Roads, rail, airports and planned stations © OpenStreetMap contributors. Internet: Innovation, Science and Economic Development Canada, National Broadband Data.
Listed by Royal LePage Lakes Of Haliburton.
Listing information provided by PropTx Innovations Inc. and TRREB; deemed reliable but not guaranteed accurate by PropTx.
Similar homes nearby
See more in Minden Hills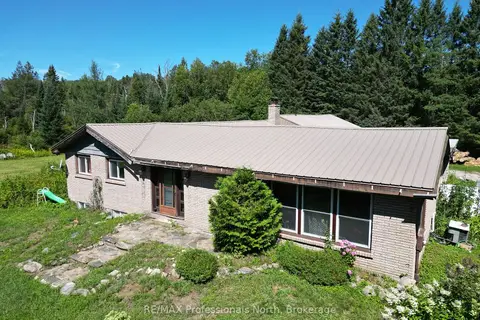
$625,000
3 bd2 ba7 pk3000-3500 ft²
8111 County Road 503
Snowdon, Minden Hills
Detached · MLS® X13734588 · RE/MAX Professionals North
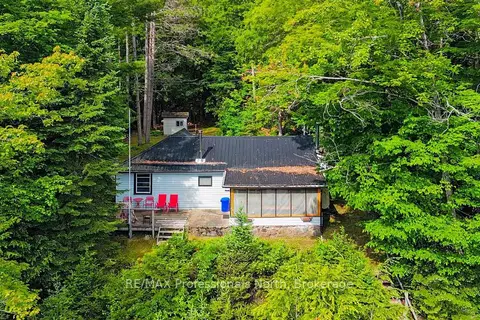
$644,999
Reduced $5,000
2+1 bd1 ba7 pk700-1100 ft²
3701 Gelert Road
Snowdon, Minden Hills
Detached · MLS® X13482806 · RE/MAX Professionals North
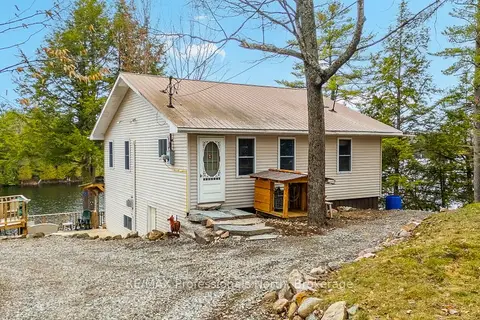
$649,000
3 bd1 ba10 pk1100-1500 ft²
1024 Ranta Trail
Snowdon, Minden Hills
Detached · MLS® X13824126 · RE/MAX Professionals North
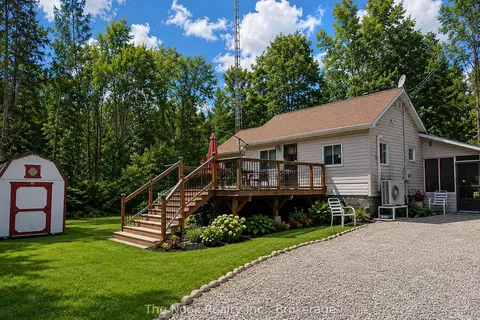
$560,000
2 bd1 ba5 pk700-1100 ft²
1014 Irondale Road
Snowdon, Minden Hills
Detached · MLS® X13637196 · The Nook Realty Inc.
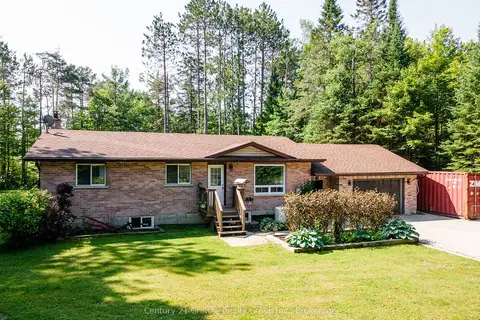
$550,000
1+4 bd2 ba7 pk1100-1500 ft²
1110 Howland Junction Road
Snowdon, Minden Hills
Rural Residential · MLS® X13505122 · Century 21 Granite Realty Group Inc.
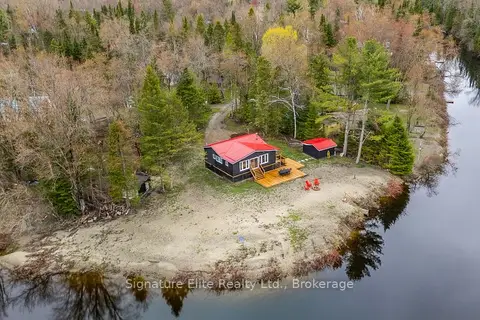
$519,900
3 bd2 ba8 pk700-1100 ft²
1077 Nystedt Lane
Snowdon, Minden Hills
Detached · MLS® X13699344 · Signature Elite Realty Ltd.
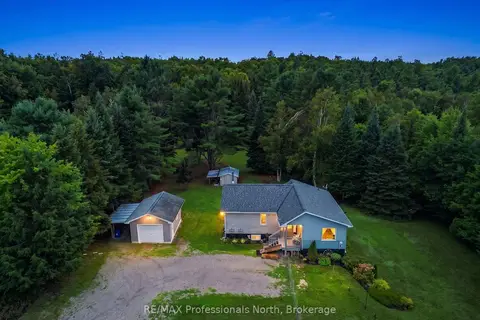
$629,900
Reduced $17,600
3 bd2 ba9 pk1100-1500 ft²
1297 Hunter Creek Road
Lutterworth, Minden Hills
Detached · MLS® X13710744 · RE/MAX Professionals North
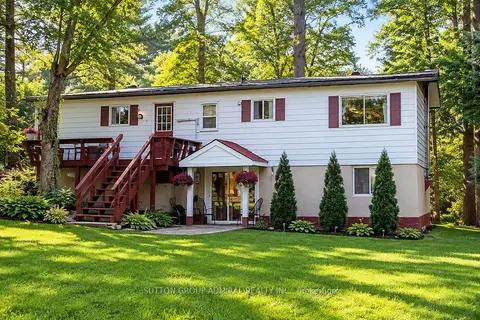
$599,999
3 bd2 ba4 pk700-1100 ft²
1019 Loyalist Drive
Lutterworth, Minden Hills
Detached · MLS® X14032460 · SUTTON GROUP-ADMIRAL REALTY INC.