1019 Loyalist Drive
Lutterworth, Minden Hills, K0M 2K0
$599,999
- 3 bedrooms
- 2 bathrooms
- 4 parking
- 700-1100 sq ft
Listed 6 days ago · MLS® X14032460
About this home
Discover waterfront living at 1019 Loyalist Drive! Nestled along the picturesque Gull River, this south-facing property boasts 89 ft of sandy shoreline, excellent swimming, and direct boating access to Gull Lake, just 400 metres downstream, with approximately 30 km of shoreline to explore. Cruise upstream to downtown Minden or unwind by the water with no neighbours across the river!Situated on a quiet dead-end road among just 12 properties, this raised bungalow offers privacy and incredible potential as a year-round residence or family cottage. The 1,056 sq. ft. main level features 2 bedrooms, a home office, kitchen, dining area, laundry, and a bright living room with walkout to a riverside deck and gazebo. An updated 3-piece bathroom (2022) completes this level.The lower level provides approximately 630 sq. ft. of additional living space, including a spacious family room, 3rd bedroom, 3-piece bathroom, and Napoleon airtight wood stove. Separate walkouts to the parking area and waterfront offer excellent potential for an in-law suite or guest accommodations.Just 34 steps lead to a secluded waterfront retreat with a sandy shoreline, water depths exceeding 6 ft, and an inviting space for outdoor entertaining.Additional highlights include 200-amp electrical service, forced-air propane furnace (2018), heated river water intake line (2021), and year-round road access with private road maintenance of approximately $100 annually.Located just 10 minutes south of Minden and slightly over 2 hours from the GTA, this largely furnished property offers an exceptional opportunity to enjoy four-season waterfront living. Solid construction, a peaceful natural setting, and endless possibilities await your personal touches. Make this Gull River retreat your own!
Details
- Type
- Detached
- Style
- Bungalow-Raised
- Age
- 31-50 years
- Size
- 700-1100 sq ft
- Lot
- 89 × 78.95 ft
- Basement
- Finished with Walk-Out
- Garage
- None
- Kitchens
- 1
- Property tax
- $2,259 (2025)
- Neighbourhood
- Lutterworth
- Municipality
- Minden Hills
- Price per sq ft
- $667 (13% above detached houses in Lutterworth, $588)
Interior
- Bedrooms
- 3 above ground
- Bathrooms
- 1 × 3-piece (main), 1 × 3-piece (basement)
- Rooms
- 14 above ground
- Family room or den
- Yes
- Fireplace
- Wood Stove
- Features
- Primary Bedroom - Main Floor, Propane Tank, Water Heater Owned
Heating, cooling and services
- Heating
- Forced Air, Propane
- Water and sewer
- Septic
Building and exterior
- Style
- Bungalow-Raised
- Exterior
- Metal/Steel Siding
- Roof
- Metal
- Foundation
- Concrete Block, Steel Frame
- Age
- 31-50 years
- Faces
- South
- Outdoor
- Deck, Year Round Living
- Waterfront
- Direct
Parking
- Total parking
- 4
Lot
- Size
- 89 × 78.95 ft (irregular)
- Acreage
- < .50
More
- Possession
- TBD
- Nearby
- Hospital, Lake Access, Library, Place Of Worship, School Bus Route, Skiing
- Cross street
- Highway 35 /Sandy Bay Road
Rooms
| Room | Level | Size | Features |
|---|---|---|---|
| Kitchen | Main | 2.31 × 2.37 m (7'7" × 7'9") | |
| Dining Room | Main | 2.85 × 2.3 m (9'4" × 7'7") | |
| Living Room | Main | 4.84 × 3.84 m (15'11" × 12'7") | |
| Bedroom | Main | 3.19 × 3.52 m (10'5" × 11'7") | |
| Bedroom 2 | Main | 3.22 × 3.54 m (10'7" × 11'7") | |
| Office | Main | 2.78 × 3.16 m (9'2" × 10'4") | |
| Bedroom 3 | Basement | 2.9 × 3.07 m (9'6" × 10'1") | |
| Bathroom | Main | 2.24 × 2.33 m (7'4" × 7'8") | |
| Laundry | Main | 2.33 × 2.26 m (7'8" × 7'5") | |
| Foyer | Main | 1.06 × 6.28 m (3'6" × 20'7") | |
| Family Room | Basement | 5.49 × 7.02 m (18' × 23') | |
| Utility Room | Basement | 2.95 × 2.38 m (9'8" × 7'10") | |
| Utility Room | Basement | 1.79 × 2.08 m (5'10" × 6'10") |
History of this address
1 earlier listing at this address, with sold and leased prices. Create a free account or sign in to see them.
Location
Location is approximate. See nearby homes on the map
Recent sales nearby
See what similar homes within 1 km sold for in the last year. Create a free account or sign in to see them.
The neighbourhood
Getting around Car-dependent
No subway, LRT or GO station within a short trip.
Within a 10-minute walk: no grocery stores, 0 cafés and restaurants, 0 parks.
Who lives here postal area K0M
- Owners / renters
- 88% / 12%
- Median household income
- $80,000
- Average age
- 50
- Children under 15
- 11%
- Homes
- 92% detached, 0% high-rise
- Commute by transit
- 0%
- Population
- 53,815
Languages spoken most at home besides English: German 0.2%, Russian 0.1%, Polish 0.1%, Korean 0.1%.
Distances are approximate. Places © OpenStreetMap contributors. Neighbourhood figures: Statistics Canada, 2021 Census.
Living here
Commute
Noise Nothing major nearby
No highway within 500 m, rail line within 300 m, or airport flight path nearby.
Distances from the map, not noise measurements. Visit at rush hour to judge for yourself.
Internet High-speed
50/10 Mbps or faster available here by cable, fibre or DSL (the federal high-speed target).
From the federal broadband map. Check exact speeds and providers for the address.
Roads, rail, airports and planned stations © OpenStreetMap contributors. Internet: Innovation, Science and Economic Development Canada, National Broadband Data.
Listed by SUTTON GROUP-ADMIRAL REALTY INC..
Listing information provided by PropTx Innovations Inc. and TRREB; deemed reliable but not guaranteed accurate by PropTx.
Similar homes nearby
See more in Minden Hills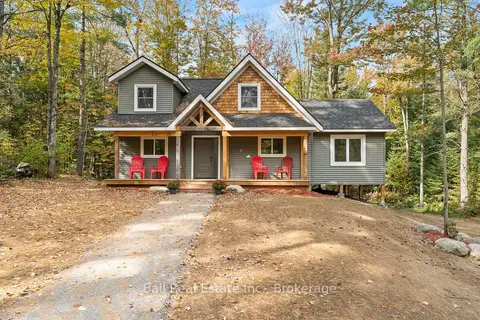
$599,900
2 bd2 ba6 pk1100-1500 ft²
319 Boundary Road
Lutterworth, Minden Hills
Detached · MLS® X13877442 · Ball Real Estate Inc.
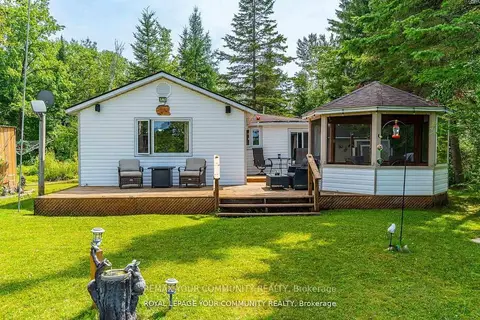
$598,000
3 bd1 ba8 pk700-1100 ft²
1139 Canuck Trail
Lutterworth, Minden Hills
Detached · MLS® X13552990 · REMAX YOUR COMMUNITY REALTY
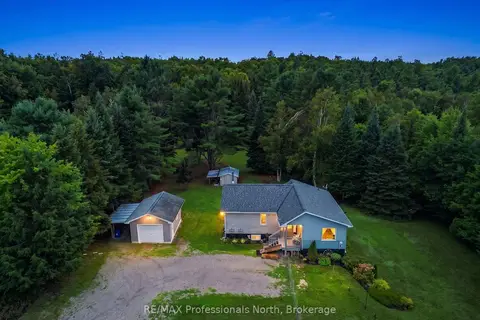
$629,900
Reduced $17,600
3 bd2 ba9 pk1100-1500 ft²
1297 Hunter Creek Road
Lutterworth, Minden Hills
Detached · MLS® X13710744 · RE/MAX Professionals North
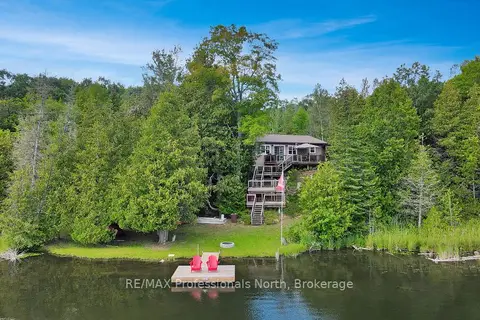
$655,000
3 bd1 ba6 pk700-1100 ft²
9390 Highway 35
Lutterworth, Minden Hills
Detached · MLS® X13699414 · RE/MAX Professionals North
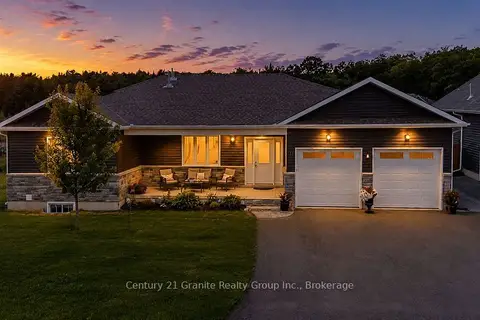
$699,999
Reduced $24,901
2+2 bd3 ba6 pk2000-2500 ft²
39 Windover Drive
Lutterworth, Minden Hills
Detached · MLS® X13796684 · Century 21 Granite Realty Group Inc.
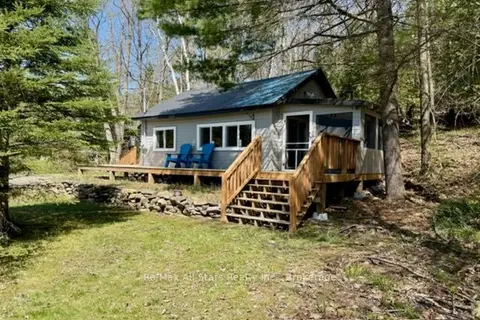
$499,900
Reduced $30,000
1+1 bd2 ba8 pk< 700 ft²
1019 Osler Lane
Lutterworth, Minden Hills
Detached · MLS® X13438420 · Re/Max All-Stars Realty Inc.
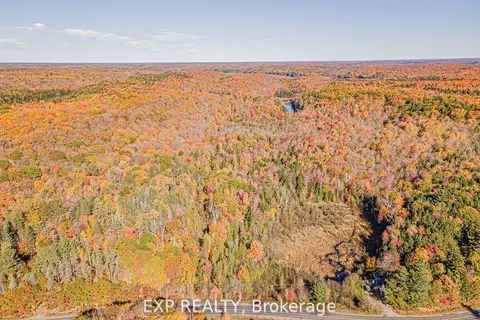
$499,000
0 bd0 ba
3349 Deep Bay Road
Lutterworth, Minden Hills
Vacant Land · MLS® X13056284 · EXP REALTY
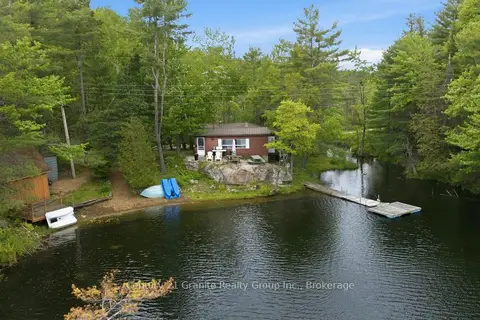
$499,000
Reduced $160,900
3 bd1 ba5 pk1100-1500 ft²
1427 Spar Lake Road
Lutterworth, Minden Hills
Detached · MLS® X13413722 · Century 21 Granite Realty Group Inc.