39 Windover Drive
Lutterworth, Minden Hills, K0M 2K0
$699,999
Reduced $24,901 from $724,900
- 2+2 bedrooms
- 3 bathrooms
- 6 parking
- 2000-2500 sq ft
Listed 33 days ago · MLS® X13796684
About this home
Located in one of Minden's most sought after neighbourhoods, this beautifully maintained 4 bedroom, 3 bathroom bungalow offers modern living just minutes from downtown Minden, the Gull River, and access to Gull Lake. Built in 2021 with approximately two years of Tarion Warranty remaining, this move in ready home is packed with quality finishes and thoughtful upgrades. The bright open concept main floor features soaring cathedral ceilings in the living area, 9 foot ceilings throughout, engineered hardwood flooring, and a stunning kitchen with a large island, under cabinet lighting, pantry cabinet, and stainless steel appliances. The dining area opens into a screened and windowed sunroom, creating the perfect space to relax and enjoy the outdoors. The main level offers two bedrooms, including a spacious primary suite with a beautiful ensuite featuring an oversized glass walk in shower and large vanity. A spacious 4 piece bathroom with conveniently tucked away laundry completes the main floor. The fully finished basement adds two additional bedrooms, a 3 piece bathroom, a large family room with a propane fireplace, a kitchenette with bar fridge, cabinetry and sink, a cold cellar, and plenty of storage! Outside you'll find exceptional curb appeal with beautifully landscaped gardens, a covered front porch, paved driveway, attached double garage, two large storage sheds, a woodshed, and raised vegetable gardens. Additional features include central air, a water softener, GenerLink system, propane fireplaces on both levels, ceiling fans throughout, and all appliances, window coverings, garage workbench, shelving, and many additional inclusions. This turnkey home offers the perfect blend of style, comfort, and convenience in one of Minden's most desirable neighbourhoods.
Details
- Type
- Detached
- Style
- Bungalow
- Age
- 0-5 years
- Size
- 2000-2500 sq ft
- Lot
- 74.61 × 143.51 ft
- Basement
- Finished
- Garage
- Attached
- Kitchens
- 1
- Property tax
- $2,502 (2026)
- Neighbourhood
- Lutterworth
- Municipality
- Minden Hills
- Price per sq ft
- $311 (47% below detached houses in Lutterworth, $588)
Interior
- Bedrooms
- 2 above ground + 2 below
- Bathrooms
- 1 × 3-piece (main), 1 × 4-piece (main), 1 × 3-piece (basement)
- Rooms
- 10 above ground
- Family room or den
- Yes
- Fireplace
- Electric, Living Room, Propane, Rec Room
- Features
- Air Exchanger, Auto Garage Door Remote, Bar Fridge, ERV/HRV, Guest Accommodations, In-Law Capability, Primary Bedroom - Main Floor, Storage, Storage Area Lockers, Sump Pump, Ventilation System, Water Heater Owned, Water Softener
Heating, cooling and services
- Heating
- Forced Air, Propane
- Air conditioning
- Central Air
- Water and sewer
- Sewer
Building and exterior
- Style
- Bungalow
- Exterior
- Stone, Vinyl Siding
- Roof
- Asphalt Shingle
- Foundation
- Poured Concrete
- Age
- 0-5 years
- Faces
- North
- Outdoor
- Landscaped, Patio, Year Round Living, Fence - Partial, Garden Shed, Shed
Parking
- Garage spaces
- 2
- Total parking
- 6
- Driveway and parking
- Available
Lot
- Size
- 74.61 × 143.51 ft
- Acreage
- < .50
More
- Possession
- Flexible
- Nearby
- Arts Centre, Beach, Golf, Place Of Worship, School Bus Route, Wooded/Treed
- Cross street
- Highland Gate & Deep Bay Rd
Rooms
| Room | Level | Size | Features |
|---|---|---|---|
| Bathroom | Main | 3.28 × 2.54 m (10'9" × 8'4") | 4 Pc Bath, Combined w/Laundry |
| Primary Bedroom | Main | 4.47 × 3.93 m (14'8" × 12'11") | |
| Bathroom | Main | 3.28 × 2 m (10'9" × 6'7") | Ensuite Bath, 3 Pc Ensuite |
History of this address
1 earlier listing at this address, with sold and leased prices. Create a free account or sign in to see them.
Location
Location is approximate. See nearby homes on the map
Recent sales nearby
See what similar homes within 1 km sold for in the last year. Create a free account or sign in to see them.
The neighbourhood
Getting around Somewhat walkable
No subway, LRT or GO station within a short trip.
Within a 10-minute walk: 1 grocery store, 5 cafés and restaurants, 0 parks, 2 pharmacies. Nearest grocery: Minden Fresh Fruit & Vegetable Market (700 m).
Schools nearby
Elementary
- Archie Stouffer Elementary School
EQAO: Gr 6 reading 89%, math 49%16 min walk
EQAO: share of students meeting the provincial standard (2024–25). Ontario average: Gr 6 reading 86%, math 51%; Gr 9 math 55%; literacy test 83%.
Closest schools, not school zones. Check which school serves this address with the school board before relying on it.
Who lives here postal area K0M
- Owners / renters
- 88% / 12%
- Median household income
- $80,000
- Average age
- 50
- Children under 15
- 11%
- Homes
- 92% detached, 0% high-rise
- Commute by transit
- 0%
- Population
- 53,815
Languages spoken most at home besides English: German 0.2%, Russian 0.1%, Polish 0.1%, Korean 0.1%.
Distances are approximate. Places © OpenStreetMap contributors. Neighbourhood figures: Statistics Canada, 2021 Census. School results: EQAO via Ontario Data Catalogue (Open Government Licence – Ontario).
Living here
Commute
Noise Nothing major nearby
No highway within 500 m, rail line within 300 m, or airport flight path nearby.
Distances from the map, not noise measurements. Visit at rush hour to judge for yourself.
Internet High-speed
50/10 Mbps or faster available here by cable, fibre or DSL (the federal high-speed target).
From the federal broadband map. Check exact speeds and providers for the address.
Roads, rail, airports and planned stations © OpenStreetMap contributors. Internet: Innovation, Science and Economic Development Canada, National Broadband Data.
Listed by Century 21 Granite Realty Group Inc..
Listing information provided by PropTx Innovations Inc. and TRREB; deemed reliable but not guaranteed accurate by PropTx.
Similar homes nearby
See more in Minden Hills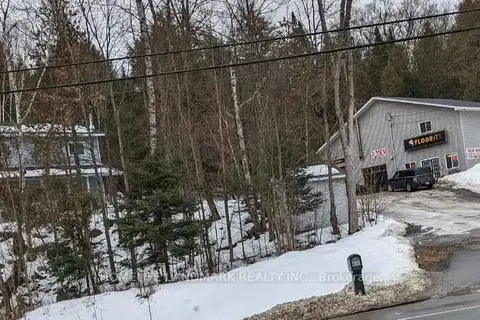
$719,000
3 bd2 ba22 pk1100-1500 ft²
12170 Highway 35
Lutterworth, Minden Hills
Detached · MLS® X13749346 · HOMELIFE LANDMARK REALTY INC.
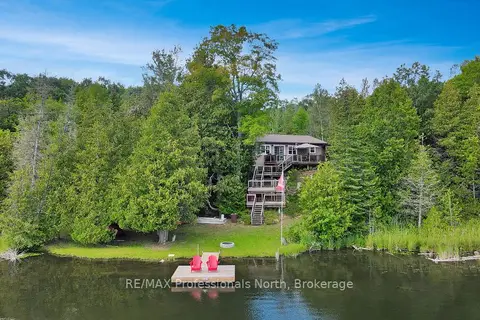
$655,000
3 bd1 ba6 pk700-1100 ft²
9390 Highway 35
Lutterworth, Minden Hills
Detached · MLS® X13699414 · RE/MAX Professionals North
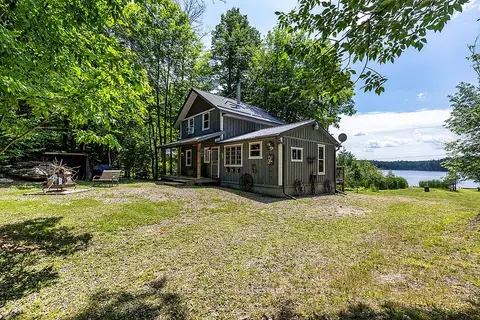
$769,000
3 bd1 ba10 pk700-1100 ft²
1014 Riding Trail
Lutterworth, Minden Hills
Detached · MLS® X13540410 · Royal LePage Frank Real Estate
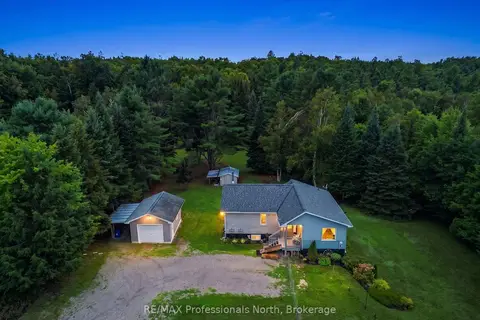
$629,900
Reduced $17,600
3 bd2 ba9 pk1100-1500 ft²
1297 Hunter Creek Road
Lutterworth, Minden Hills
Detached · MLS® X13710744 · RE/MAX Professionals North
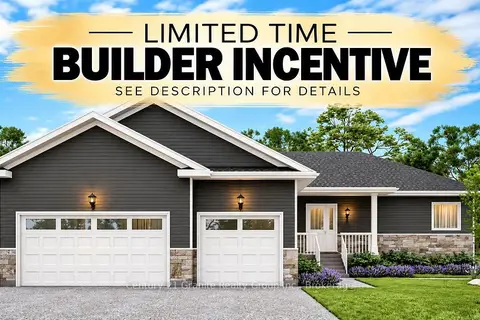
$799,900
3 bd2 ba7 pk1500-2000 ft²
52 Windover Drive
Lutterworth, Minden Hills
Detached · MLS® X13876008 · Century 21 Granite Realty Group Inc.
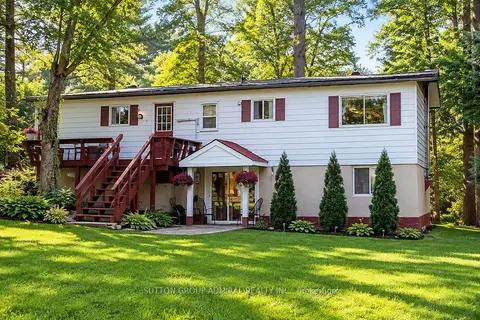
$599,999
3 bd2 ba4 pk700-1100 ft²
1019 Loyalist Drive
Lutterworth, Minden Hills
Detached · MLS® X14032460 · SUTTON GROUP-ADMIRAL REALTY INC.
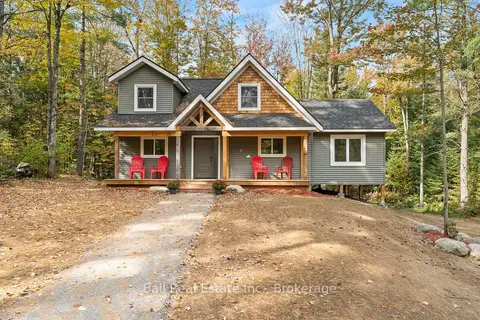
$599,900
2 bd2 ba6 pk1100-1500 ft²
319 Boundary Road
Lutterworth, Minden Hills
Detached · MLS® X13877442 · Ball Real Estate Inc.
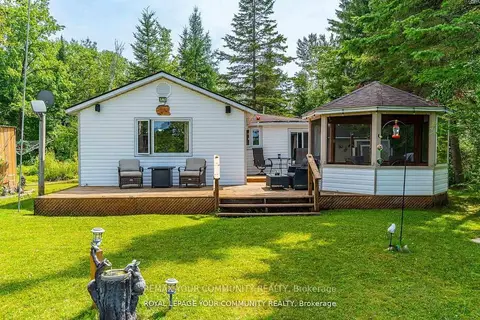
$598,000
3 bd1 ba8 pk700-1100 ft²
1139 Canuck Trail
Lutterworth, Minden Hills
Detached · MLS® X13552990 · REMAX YOUR COMMUNITY REALTY