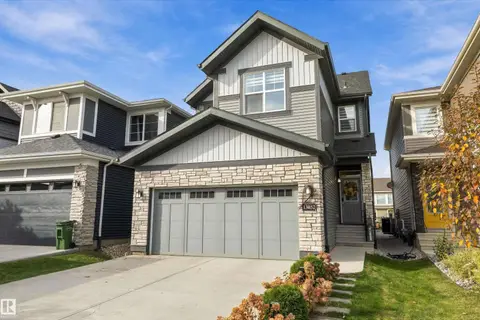
12928 211 ST NW
Trumpeter Area, Edmonton, AB, T5S0N6
Listed by RE/MAX Excellence
$629,900
- 4 bedrooms
- 4 bathrooms
- 2291 sq ft
Listed 40 days ago · MLS® E4508245
About this home
Welcome to this beautifully finished Jayman Homes-built 2-storey offering 2,291 sq. ft., solar panels and a great location backing directly onto green space and walking trails! The bright open-concept main floor features a spacious kitchen with granite countertops, large island, upgraded stainless steel appliances, to-ceiling cabinetry and walk-through pantry. Large windows fill the dining and living areas with natural light and overlook the backyard. Upstairs offers a generous bonus room, laundry, 3 bedrooms and a 4-pc bath. The spacious primary suite features a walk-in closet and spa-inspired 5-pc ensuite with dual sinks, soaker tub and separate shower. The partially finished basement adds a large 4th bedroom, stylish 3-pc bath and rec space, plus unfinished space for storage or future development. Outside, enjoy the fully fenced yard and large deck with glass railings overlooking the trails and green space. Complete with a double attached garage, this is a fantastic family home! (id:66966)
Details
- Type
- Detached
- Size
- 2291 sq ft
- Basement
- Partially finished, Full
- Garage
- Garage
- Neighbourhood
- Trumpeter Area
- Municipality
- Edmonton
Interior
- Fireplace
- No
- Appliances
- Washer, Refrigerator, Dishwasher, Stove, Dryer, Microwave, Oven - Built-In, Hood Fan, Window Coverings, Garage door opener, Garage door opener remote(s)
Heating, cooling and services
- Heating
- Forced air
- Air conditioning
- Central air conditioning
Building and exterior
- Year built
- 2020
Parking
- Driveway and parking
- Attached Garage
Rooms
| Room | Level | Size | Features |
|---|---|---|---|
| Living room | Main level | 3.92 × 4.88 m (12'10" × 16') | |
| Dining room | Main level | 3.07 × 3.05 m (10'1" × 10') | |
| Kitchen | Main level | 5.74 × 4.15 m (18'10" × 13'7") | |
| Primary Bedroom | Upper Level | 3.8 × 4.31 m (12'6" × 14'2") | |
| Bedroom 2 | Upper Level | 2.78 × 4 m (9'1" × 13'1") | |
| Bedroom 3 | Upper Level | 2.73 × 3.99 m (8'11" × 13'1") | |
| Bedroom 4 | Basement | 4.41 × 4.68 m (14'6" × 15'4") | |
| Bonus Room | Upper Level | 3.61 × 3.68 m (11'10" × 12'1") | |
| Pantry | Main level | 2.27 × 2.18 m (7'5" × 7'2") | |
| Mud room | Main level | 3.92 × 2.33 m (12'10" × 7'8") | |
| Laundry room | Upper Level | 3.35 × 1.58 m (11' × 5'2") | |
| Recreation room | Basement | 5.14 × 8.74 m (16'10" × 28'8") |
Location
Location is approximate. See nearby homes on the map
Listed by RE/MAX Excellence.

REALTOR®, REALTORS®, and the REALTOR® logo are certification marks that are owned by REALTOR® Canada Inc. and licensed exclusively to The Canadian Real Estate Association (CREA). These certification marks identify real estate professionals who are members of CREA and who must abide by CREA’s By-Laws, Rules, and the REALTOR® Code. The MLS® trademark and the MLS® logo are owned by CREA and identify the professional real estate services provided by members of CREA.
The information contained on this site is based in whole or in part on information that is provided by members of The Canadian Real Estate Association, who are responsible for its accuracy. CREA reproduces and distributes this information as a service for its members and assumes no responsibility for its accuracy.
Similar homes nearby
See more in Edmonton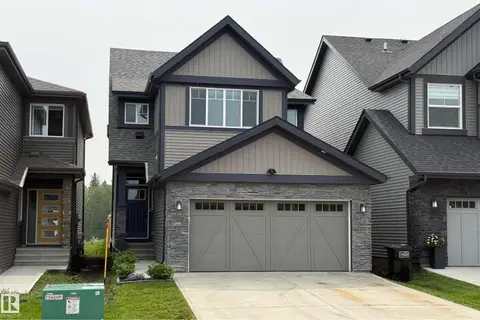 📷 33
$609,900
3 bd3 ba4 pk2112 ft²
21035 128 AV NW
Trumpeter Area, Edmonton
Detached · MLS® E4511159 · RE/MAX Excellence
 📷 30
$665,000
5 bd4 ba2142 ft²
20944 128 AV NW
Trumpeter Area, Edmonton
Detached · MLS® E4509645 · 2% Realty Pro
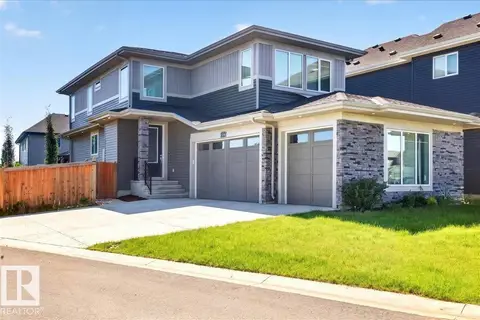 📷 66
$669,900
3 bd3 ba2130 ft²
13141 208A ST NW
Trumpeter Area, Edmonton
Detached · MLS® E4503590 · One Percent Realty
 📷 44
$679,999
5 bd4 ba2303 ft²
13118 208A ST NW
Trumpeter Area, Edmonton
Detached · MLS® E4500567 · MaxWell Progressive
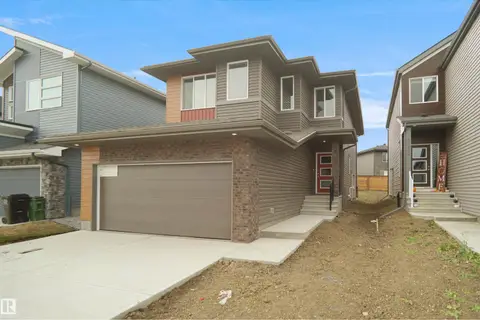 📷 28
$577,497
3 bd3 ba2153 ft²
13132 214 ST NW
Trumpeter Area, Edmonton
Detached · MLS® E4506666 · Royal Lepage Arteam Realty
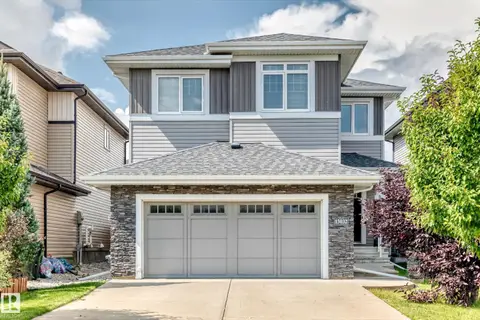 📷 69
$569,900
3 bd3 ba2417 ft²
13032 208 ST NW
Trumpeter Area, Edmonton
Detached · MLS® E4501994 · MaxWell Progressive
 📷 49
$560,000
3 bd3 ba1809 ft²
13052 211 ST NW
Trumpeter Area, Edmonton
Detached · MLS® E4512582 · Exp Realty
 📷 31
$524,997
3 bd3 ba1903 ft²
13136 214 ST NW
Trumpeter Area, Edmonton
Detached · MLS® E4506665 · Royal Lepage Arteam Realty