1292 Highway 3A Unit# 30
Keremeos Rural Olalla, Keremeos, BC, V0X1N4
Listed by RE/MAX Wine Capital Realty
$245,000
- 2 bedrooms
- 2 bathrooms
- 1208 sq ft
Listed 76 days ago · MLS® 10396967
About this home
Welcome to this beautiful 2-bed, 2-bath home with stunning valley views. Located in Ridgeview Estates offering on site management, low pad rents, close proximity to shops and the river, and just 25 minutes to Penticton this home features an open floor plan, French doors to a large deck overlooking a gorgeous landscaped yard, plus central air for cool summer comfort. Homes this nice are rare plan your viewing soon. (id:66966)
Details
- Type
- Mobile/Trailer
- Size
- 1208 sq ft
- Property tax
- $974
- Maintenance fee
- $500/month
- Neighbourhood
- Keremeos Rural Olalla
- Municipality
- Keremeos
Interior
- Fireplace
- No
Heating, cooling and services
- Heating
- Baseboard heaters, Forced air, Electric, See remarks
- Air conditioning
- Central air conditioning
- Water and sewer
- Septic tank
Building and exterior
- Year built
- 1976
- Roof
- Vinyl Shingles
Parking
- Driveway and parking
- Carport
Rooms
| Room | Level | Size | Features |
|---|---|---|---|
| Primary Bedroom | Main level | 15'5'' x 11'3'' | |
| Living room | Main level | 9'2'' x 19'4'' | |
| Kitchen | Main level | 15'2'' x 11'3'' | |
| Family room | Main level | 19'4'' x 11'2'' | |
| Bedroom | Main level | 9'6'' x 15'11'' | |
| Full ensuite bathroom | Main level | 9'9'' x 7'11'' | |
| Full bathroom | Main level | 5'1'' x 7'11'' |
Location
Location is approximate. See nearby homes on the map
Listed by RE/MAX Wine Capital Realty.

REALTOR®, REALTORS®, and the REALTOR® logo are certification marks that are owned by REALTOR® Canada Inc. and licensed exclusively to The Canadian Real Estate Association (CREA). These certification marks identify real estate professionals who are members of CREA and who must abide by CREA’s By-Laws, Rules, and the REALTOR® Code. The MLS® trademark and the MLS® logo are owned by CREA and identify the professional real estate services provided by members of CREA.
The information contained on this site is based in whole or in part on information that is provided by members of The Canadian Real Estate Association, who are responsible for its accuracy. CREA reproduces and distributes this information as a service for its members and assumes no responsibility for its accuracy.
Similar homes nearby
See more in Keremeos 📷 9
$240,000
1 bd1 ba3 pk692 ft²
4354 Highway 3 Unit# 11
Keremeos, Keremeos
Pool
Mobile/Trailer · MLS® 10378417 · Royal Lepage Locations West
 📷 23
$239,000
1 bd1 ba3 pk793 ft²
4354 Highway 3 Unit# 77
Keremeos, Keremeos
Pool
Mobile/Trailer · MLS® 10390743 · Royal Lepage Locations West
 📷 29
$228,000
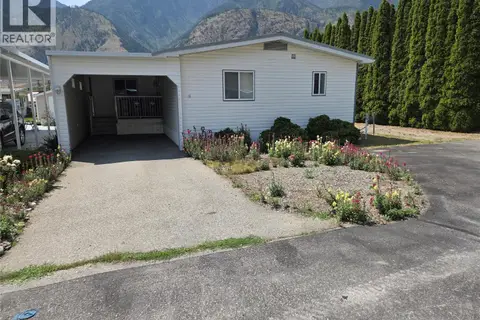
2 bd2 ba2 pk1453 ft²
622 Keremeos Bypass Road Unit# 12
Keremeos, Keremeos
Mobile/Trailer · MLS® 10352991 · Royal Lepage Locations West
 📷 32
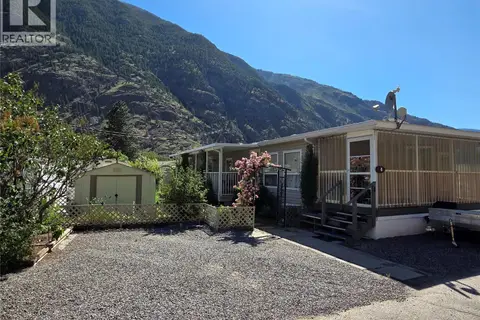
$225,000
3 bd2 ba2 pk1177 ft²
3455 Highway 3 Unit# 4
Keremeos, Keremeos
Mobile/Trailer · MLS® 10386122 · Royal Lepage Locations West
 📷 40
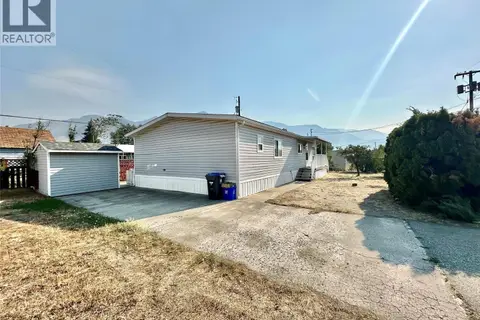
$225,000
2 bd2 ba1 pk1181 ft²
908 BLAKEBOROUGH Avenue
Keremeos, Keremeos
Mobile/Trailer · MLS® 10397342 · RE/MAX Wine Capital Realty