129 Moss St
Fairfield West, Victoria, BC, V8V4M2
Listed by Pemberton Holmes Ltd.
$1,525,000
- 4 bedrooms
- 4 bathrooms
- 2 parking
- 2215 sq ft
Listed 6 days ago · MLS® 1052428
About this home
Just reduced $50,000 Excellent Fairfield property in one of Victoria’s most desirable locations. This well-maintained Moss Street property provides an attractive combination of established income and flexibility for an investor or owner-occupier. The main floor suite provides the opportunity to select a new tenant or move in and offset ownership costs with rental income. The property offers approximately 2,215 sq. ft. of finished space with 4 bedrooms, 4 bathrooms and 2 kitchens, including a legal 2-bedroom, 1-bath lower suite with separate entrance. A detached garden studio with 3-piece bathroom adds further versatility. Well maintained and thoughtfully updated, with a fenced garden and sunny deck. Strong annual revenue, established tenants and a prime Fairfield location just steps from Dallas Road, Cook Street Village and downtown Victoria make this a compelling long-term holding. (id:66966)
Details
- Type
- Detached
- Size
- 2215 sq ft
- Property tax
- $8,933
- Neighbourhood
- Fairfield West
- Municipality
- Victoria
Interior
- Fireplace
- Yes
- Appliances
- Washer, Refrigerator, Dishwasher, Dryer
Heating, cooling and services
- Heating
- Baseboard heaters, Electric, Natural gas
Building and exterior
- Year built
- 1950
Parking
- Total parking
- 2
- Driveway and parking
- RV
Rooms
| Room | Level | Size | Features |
|---|---|---|---|
| Ensuite | Other | 3-Piece | |
| Studio | Other | 3.35 × 3.35 m (11' × 11') | |
| Ensuite | Lower level | 4-Piece | |
| Primary Bedroom | Lower level | 3.96 × 3.05 m (13' × 10') | |
| Bedroom | Lower level | 3.35 × 3.05 m (11' × 10') | |
| Living room | Lower level | 5.49 × 3.05 m (18' × 10') | |
| Kitchen | Lower level | 3.35 × 1.83 m (11' × 6') | |
| Entrance | Lower level | 2.13 × 1.22 m (7' × 4') | |
| Laundry room | Lower level | 2.44 × 1.83 m (8' × 6') | |
| Pantry | Main level | 3.05 × 0.91 m (10' × 3') | |
| Bedroom | Main level | 3.35 × 2.74 m (11' × 9') | |
| Bathroom | Main level | 4-Piece | |
| Ensuite | Main level | 4-Piece | |
| Primary Bedroom | Main level | 3.96 × 3.05 m (13' × 10') | |
| Living room/Dining room | Main level | 3.96 × 3.35 m (13' × 11') | |
| Living room | Main level | 4.88 × 3.96 m (16' × 13') | |
| Kitchen | Main level | 4.57 × 2.74 m (15' × 9') | |
| Entrance | Main level | 1.83 × 1.22 m (6' × 4') |
Location
Location is approximate. See nearby homes on the map
Listed by Pemberton Holmes Ltd..

REALTOR®, REALTORS®, and the REALTOR® logo are certification marks that are owned by REALTOR® Canada Inc. and licensed exclusively to The Canadian Real Estate Association (CREA). These certification marks identify real estate professionals who are members of CREA and who must abide by CREA’s By-Laws, Rules, and the REALTOR® Code. The MLS® trademark and the MLS® logo are owned by CREA and identify the professional real estate services provided by members of CREA.
The information contained on this site is based in whole or in part on information that is provided by members of The Canadian Real Estate Association, who are responsible for its accuracy. CREA reproduces and distributes this information as a service for its members and assumes no responsibility for its accuracy.
Similar homes nearby
See more in Victoria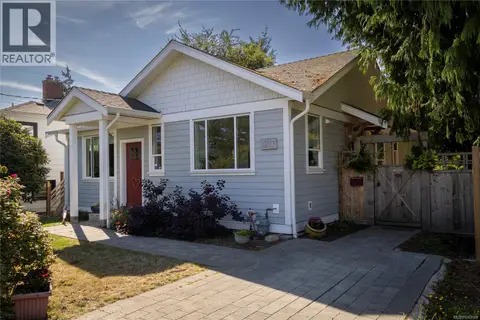 📷 31
$1,490,000
2 bd2 ba2 pk1322 ft²
1217 May St
Fairfield West, Victoria
Waterfront
Detached · MLS® 1042569 · Newport Realty Ltd.
 📷 43
$1,600,000
6 bd3 ba3 pk3547 ft²
336 Stannard Ave
Fairfield West, Victoria
Detached · MLS® 1048165 · Rennie & Associates Realty Ltd.
 📷 46
$1,399,900
5 bd4 ba2 pk3428 ft²
1144 May St
Fairfield West, Victoria
Detached · MLS® 1047754 · RE/MAX Sabre Realty Group
 📷 11
$1,399,900
3 bd1 ba1 pk1594 ft²
1622 Richardson St
Fairfield West, Victoria
Detached · MLS® 1048096 · Fair Realty
 📷 41
$1,698,888
4 bd4 ba2 pk2991 ft²
1271 McKenzie St
Fairfield West, Victoria
Detached · MLS® 1050423 · Royal LePage Coast Capital - Chatterton
 New
📷 7
$1,225,000
0 bd0 ba2 pk
931 McClure St
Fairfield West, Victoria
Vacant Land · MLS® 1052724 · RE/MAX Camosun
 New
📷 7
$1,225,000
931 McClure St
Fairfield West, Victoria
Vacant Land · MLS® 1052739 · Colliers
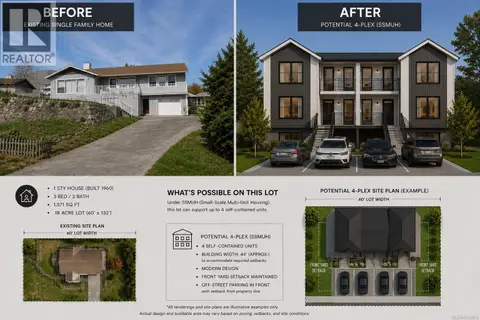
$1,499,900
0 bd0 ba4 pk
221 Edward St
Victoria West, Victoria
Vacant Land · MLS® 1039983 · Coldwell Banker Oceanside Real Estate