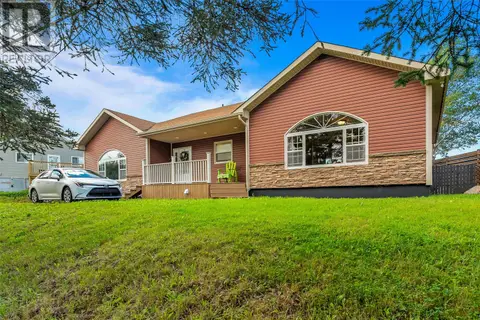
129 Marine Drive
Marystown, NL, A0E2M0
Listed by 3% Realty East Coast
$299,900
- 4+2 bedrooms
- 3 bathrooms
- 5286 sq ft
Listed 195 days ago · MLS® 1295205
About this home
Located on Marine Drive near Marystown, this expansive property presents a rare opportunity for buyers seeking space, flexibility, and income potential. Offering 6 bedrooms, 3 bathrooms, and nearly 5,300 sq ft, this home is ideally suited for multi-generational living, in-home business use, or future multi-unit conversion (subject to applicable zoning and approvals). Set on over an acre with direct ocean frontage, the property also includes a fully paved driveway and double garage, providing ample space for multiple vehicles. The main level features a bright, open layout enhanced by cathedral ceilings and large windows, creating an airy and spacious feel. The country-style oak kitchen offers extensive cabinetry and workspace, flowing into a generous dining area. A main floor laundry room includes a convenient laundry chute from the upper level. Upstairs, cathedral ceilings continue throughout four well-sized bedrooms, including a primary suite with ensuite and walk-in closet, along with an additional full bathroom. The lower level offers exceptional versatility with multiple ground-level exterior entrances (no stairs), making it ideal for separate living spaces or in-home business use. This level includes a large rec room with custom cabinetry, two additional bedrooms (one with ensuite and walk-in shower), a spacious mudroom, and dedicated storage areas. Two separate exterior-access rooms provide excellent potential for client-facing business use, or rental conversion, with the ability to expand into adjacent interior areas. The basement level further enhances the property with additional rec rooms, bonus space, and utility area, offering flexibility for future development, extended family use, or additional income streams. Opportunities like this are rare - explore the income and in-home business potential by booking your private viewing today! (id:66966)
Details
- Type
- Detached
- Size
- 5286 sq ft
- Garage
- Garage
- Property tax
- $4,178 (2026)
- Municipality
- Marystown
Interior
- Bedrooms
- 4 above ground + 2 below
- Fireplace
- No
- Appliances
- Refrigerator, Dishwasher, Microwave
- Flooring
- Hardwood, Laminate
Heating, cooling and services
- Heating
- Baseboard heaters, Electric
Building and exterior
- Year built
- 1970
- Roof
- Asphalt shingle
- Foundation
- Concrete
- Outdoor
- Vinyl siding
Parking
- Driveway and parking
- Garage
Rooms
| Room | Level | Size | Features |
|---|---|---|---|
| Utility room | Basement | 8.10 x 10.10 | |
| Office | Basement | 15.8 x 10.10 | |
| Recreation room | Basement | 31.7 x 11.4 | |
| Recreation room | Basement | 19.5 x 14.11 | |
| Not known | Lower level | 13.4 x 11.2 | |
| Office | Lower level | 13.3 x 10.8 | |
| Mud room | Lower level | 13.4 x 16.1 | |
| Ensuite | Lower level | 5.1 x 10.5 | |
| Bedroom | Lower level | 13.4 x 23 | |
| Bedroom | Lower level | 17.4 x 8.8 | |
| Recreation room | Lower level | 25.4 x 12.8 | |
| Bedroom | Second level | 13.10 x 14.8 | |
| Bedroom | Second level | 17.3 x 13 | |
| Bedroom | Second level | 18 x 13 | |
| Ensuite | Second level | 8.11 x 11.6 | |
| Primary Bedroom | Second level | 16.11 x 12.11 | |
| Bath (# pieces 1-6) | Second level | 11.10 x 10.1 | |
| Laundry room | Main level | 7.4 x 10.2 | |
| Dining room | Main level | 18.2 x 10.2 | |
| Kitchen | Main level | 23.4 x 11.9 | |
| Living room | Main level | 19.6 x 14.11 | |
| Foyer | Main level | 7.10 x 12.2 |
Location
Location is approximate. See nearby homes on the map
Listed by 3% Realty East Coast.

REALTOR®, REALTORS®, and the REALTOR® logo are certification marks that are owned by REALTOR® Canada Inc. and licensed exclusively to The Canadian Real Estate Association (CREA). These certification marks identify real estate professionals who are members of CREA and who must abide by CREA’s By-Laws, Rules, and the REALTOR® Code. The MLS® trademark and the MLS® logo are owned by CREA and identify the professional real estate services provided by members of CREA.
The information contained on this site is based in whole or in part on information that is provided by members of The Canadian Real Estate Association, who are responsible for its accuracy. CREA reproduces and distributes this information as a service for its members and assumes no responsibility for its accuracy.
Similar homes nearby
See more in Marystown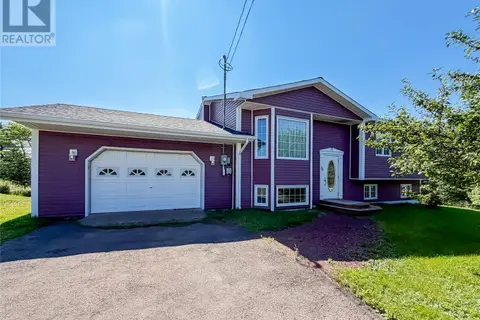 📷 28
$289,900
3 bd2 ba2025 ft²
36 Atlantic Street
Marystown
Detached · MLS® 1297615 · 3% Realty East Coast
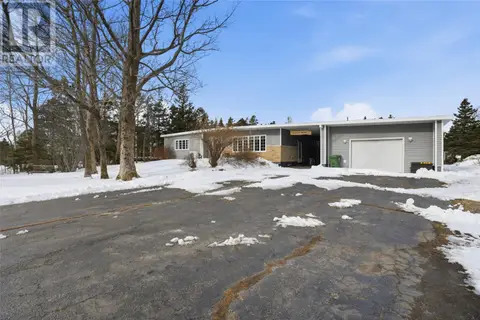 📷 38
$310,000
3+2 bd2 ba3800 ft²
214-216 Creston Boulevard
Marystown
Detached · MLS® 1299739 · RE/MAX Eastern Edge Realty Ltd. - Marystown
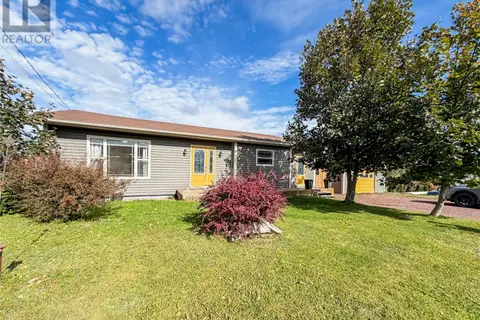 📷 27
$279,900
3 bd3 ba2336 ft²
358 Creston Boulevard
Marystown
Detached · MLS® 1304275 · 3% Realty East Coast
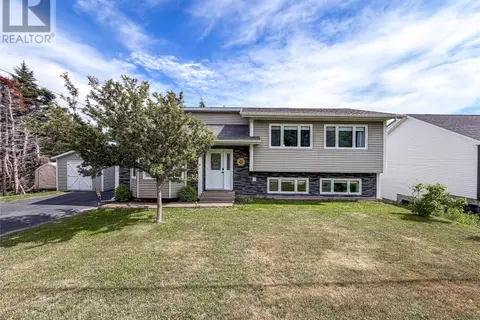 📷 29
$272,500
3 bd3 ba2315 ft²
14 Atlantic Street
Marystown
Detached · MLS® 1304464 · 3% Realty East Coast
 📷 40
$260,000
3 bd3 ba3600 ft²
30 Marine Drive
Marystown
Apartment · MLS® 1300639 · Keller Williams Platinum Realty
 📷 35
$349,000
3 bd3 ba1800 ft²
738-742 Ville Marie Drive
Marystown
Pool
Detached · MLS® 1302658 · RE/MAX Eastern Edge Realty Ltd. - Marystown