129 5888 144 STREET
Surrey, BC, V3X0G8
Listed by RE/MAX Blueprint
$728,800
- 3 bedrooms
- 3 bathrooms
- 3 parking
- 1375 sq ft
Listed 104 days ago · MLS® R3144527
About this home
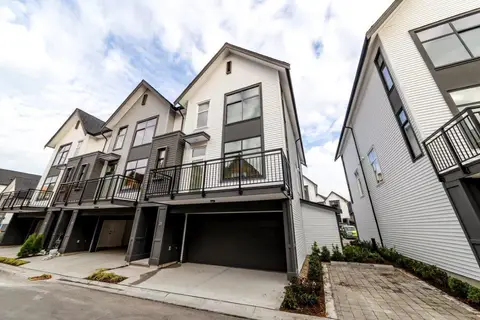
WELCOME TO ONE44 - Sullivan's premier townhome community. Nestled in a vibrant, family friendly neighborhood, this well kept 3 bed, 3 bath home features a modern open layout with a spacious kitchen, granite countertops, and stainless appliances. Enjoy 9' ceilings, a cozy electric fireplace, and a versatile ground level bedroom ideal for guests, extended family, or a home office. Upstairs offers large bedrooms with lots of closet space and extra storage. Amenities include: a clubhouse, a fully equipped gym, and a social lounge. Just steps to transit, parks, and trails. Walking distance to Woodward Hill Elementary and Sullivan Heights Secondary. BONUS: LOW STRATA FEE! PRICED TO SELL... CALL NOW BEFORE IT'S GONE! (id:66966)
Details
- Type
- Condo Townhouse
- Style
- 3 Level
- Size
- 1375 sq ft
- Basement
- None, Unknown
- Garage
- Garage
- Property tax
- $3,308 (2025)
- Maintenance fee
- $255/month
- Municipality
- Surrey
Interior
- Fireplace
- Yes
- Appliances
- Washer, Refrigerator, Central Vacuum, Dishwasher, Stove, Dryer, Microwave, Alarm System, Garage door opener
Heating, cooling and services
- Heating
- Baseboard heaters
- Water and sewer
- Sanitary sewer, Storm sewer
Building and exterior
- Style
- 3 Level
- Year built
- 2015
Parking
- Total parking
- 3
- Driveway and parking
- Garage, Tandem
Condo
- Monthly fee
- $255
- Security
- Security system, Smoke Detectors
Location
Location is approximate. See nearby homes on the map
Listed by RE/MAX Blueprint.

REALTOR®, REALTORS®, and the REALTOR® logo are certification marks that are owned by REALTOR® Canada Inc. and licensed exclusively to The Canadian Real Estate Association (CREA). These certification marks identify real estate professionals who are members of CREA and who must abide by CREA’s By-Laws, Rules, and the REALTOR® Code. The MLS® trademark and the MLS® logo are owned by CREA and identify the professional real estate services provided by members of CREA.
The information contained on this site is based in whole or in part on information that is provided by members of The Canadian Real Estate Association, who are responsible for its accuracy. CREA reproduces and distributes this information as a service for its members and assumes no responsibility for its accuracy.
Similar homes nearby
See more in Surrey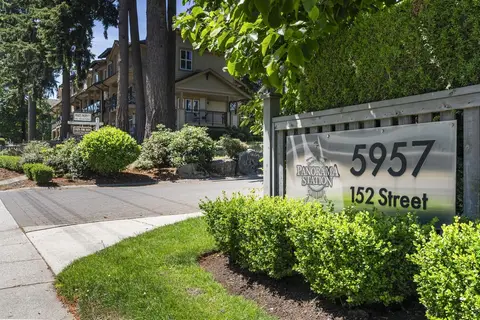 📷 36
$729,000
3 bd3 ba2 pk1371 ft²
3 5957 152 STREET
Surrey
Condo Townhouse · MLS® R3139170 · eXp Realty of Canada Inc.
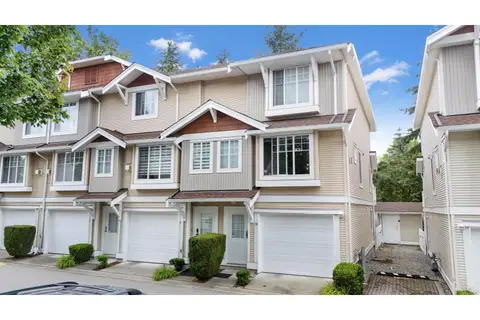 📷 32
$729,000
3 bd3 ba2 pk1582 ft²
16 12110 75A AVENUE
Surrey
Condo Townhouse · MLS® R3152401 · Sutton Sarbat Realty
 📷 35
$729,000
3 bd3 ba3 pk1303 ft²
25 8289 121A STREET
Surrey
Condo Townhouse · MLS® R3159933 · RE/MAX Performance Realty
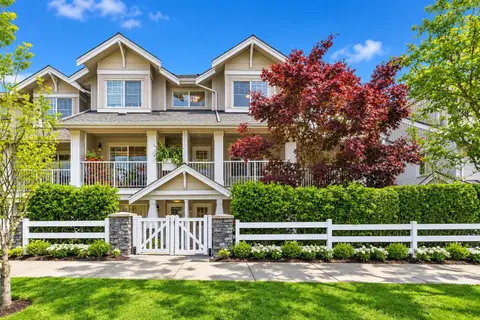 New
📷 39
$729,000
3 bd2 ba2 pk1365 ft²
40 6568 193B STREET
Surrey
Condo Townhouse · MLS® R3174858 · RE/MAX Performance Realty
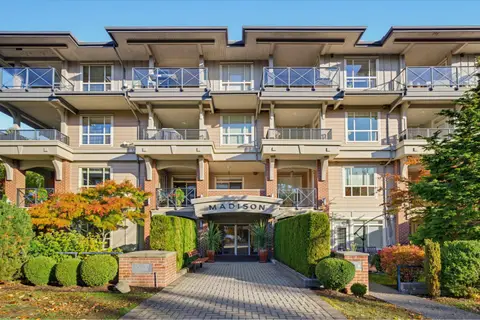 📷 36
$729,500
2 bd2 ba1 pk1256 ft²
202 15357 17A AVENUE
Surrey
Condo Apartment · MLS® R3176000 · RE/MAX Performance Realty
 📷 31
$728,000
2 bd2 ba2 pk1470 ft²
221 14861 98 AVENUE
Surrey
Condo Townhouse · MLS® R3121337 · Century 21 Coastal Realty Ltd.
 📷 17
$728,000
2 bd3 ba2 pk1160 ft²
21 17555 57A AVENUE
Surrey
Condo Townhouse · MLS® R3147283 · Westview Realty
 📷 22
$728,000
2 bd3 ba2 pk1228 ft²
1305 16433 WATSON DRIVE
Surrey
Condo Townhouse · MLS® R3172549 · Oakwyn Realty Ltd.