129 1 AV
Seba Beach, Rural Parkland County, AB, T0E2B0
Listed by Bode
$1,219,000
- 3 bedrooms
- 2 bathrooms
- 4 parking
- 1915 sq ft
Listed 327 days ago · MLS® E4467027
About this home
Discover the perfect lakeside retreat in this stunning 3-bedroom, 2-bathroom home offering 1,947 sq ft of beautifully crafted living space. Designed to balance comfort, style, and connection with nature, the home features soaring ceilings with exposed wooden beams and floor-to-ceiling windows that frame breathtaking lake views. The open-concept living area centers around a charming wood-burning stove, creating a warm and inviting atmosphere for relaxing or entertaining. The modern kitchen boasts quartz countertops, sleek cabinetry, and high-end appliances, ideal for the home chef. Step outside to the expansive deck for outdoor dining or unwind in the oversized spa hot tub overlooking the water. The landscaped yard leads directly to the lake, inviting endless opportunities for swimming, kayaking, or peaceful mornings by the shore. Whether as a full-time residence or a weekend escape, this property offers unmatched serenity and natural beauty in every season. (id:66966)
Details
- Type
- Detached
- Style
- Bungalow
- Size
- 1915 sq ft
- Basement
- None
- Garage
- Garage
- Neighbourhood
- Seba Beach
- Municipality
- Rural Parkland County
Interior
- Fireplace
- Gas
- Appliances
- Washer, Refrigerator, Dishwasher, Stove, Dryer
Heating, cooling and services
- Heating
- Forced air
Building and exterior
- Style
- Bungalow
- Year built
- 1974
Parking
- Total parking
- 4
- Driveway and parking
- Detached Garage, Heated Garage
Rooms
| Room | Level | Size | Features |
|---|---|---|---|
| Living room | Main level | 6.18 × 5.4 m (20'3" × 17'9") | |
| Dining room | Main level | 5.27 × 3.64 m (17'3" × 11'11") | |
| Kitchen | Main level | 5.2 × 3.77 m (17'1" × 12'4") | |
| Primary Bedroom | Main level | 3.74 × 2.93 m (12'3" × 9'7") | |
| Bedroom 2 | Main level | 3.73 × 2.87 m (12'3" × 9'5") | |
| Bedroom 3 | Main level | 3.72 × 2.9 m (12'2" × 9'6") | |
| Utility room | Main level | 2.92 × 1.71 m (9'7" × 5'7") | |
| Laundry room | Main level | 2.67 × 2.4 m (8'9" × 7'10") |
Location
Location is approximate. See nearby homes on the map
Listed by Bode.

REALTOR®, REALTORS®, and the REALTOR® logo are certification marks that are owned by REALTOR® Canada Inc. and licensed exclusively to The Canadian Real Estate Association (CREA). These certification marks identify real estate professionals who are members of CREA and who must abide by CREA’s By-Laws, Rules, and the REALTOR® Code. The MLS® trademark and the MLS® logo are owned by CREA and identify the professional real estate services provided by members of CREA.
The information contained on this site is based in whole or in part on information that is provided by members of The Canadian Real Estate Association, who are responsible for its accuracy. CREA reproduces and distributes this information as a service for its members and assumes no responsibility for its accuracy.
Similar homes nearby
See more in Rural Parkland County 📷 63
$1,198,000
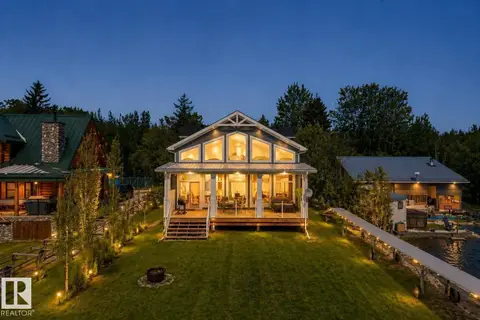
4 bd3 ba2092 ft²
597 1 AV N
Seba Beach, Rural Parkland County
Waterfront
Detached · MLS® E4491837 · RE/MAX Elite
 📷 60
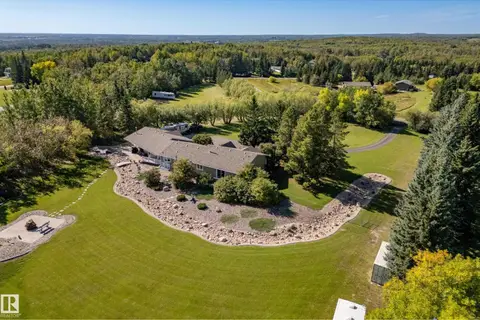
$1,224,900
4 bd3 ba4 pk2197 ft²
#39 53025 RGE ROAD 43
Richs Point, Rural Parkland County
Waterfront
Detached · MLS® E4484967 · RE/MAX Professionals
 📷 74
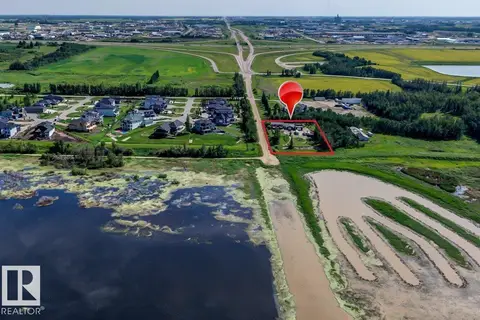
$1,235,000
5 bd4 ba10 pk2423 ft²
39 53504 RGE ROAD 274
Landmark Estates II, Rural Parkland County
Detached · MLS® E4508406 · Royal LePage Noralta Real Estate
 📷 65
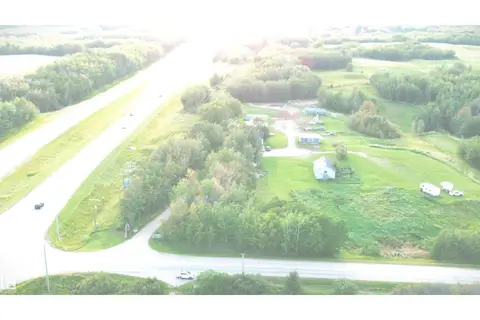
$1,200,000
3 bd3 ba12 pk1320 ft²
#2 53220 RGE ROAD 263
Morningside (Parkland), Rural Parkland County
Detached · MLS® E4509945 · Century 21 All Stars Realty Ltd
 📷 4
$1,199,999
2 bd1 ba770 ft²
53002 RGE ROAD 13
None, Rural Parkland County
Detached · MLS® E4507803 · Royal LePage Noralta Real Estate
 📷 65
$1,199,000
5 bd3 ba1297 ft²
6316 HGHWAY 16
Lake Isle (Gainford), Rural Parkland County
Detached · MLS® E4484808 · LPT Realty
 📷 65
$1,195,000
3 bd2 ba1520 ft²
51208 range road 270
Devonshire Grove, Rural Parkland County
Detached · MLS® E4504427 · RE/MAX Real Estate
 📷 39
$1,189,900
5 bd5 ba1923 ft²
52 25527 TWP ROAD 511 A
Blackhawk Landing, Rural Parkland County
Detached · MLS® E4474823 · Exp Realty