1288 E 24TH AVENUE
Vancouver, BC, V5V2B5
Listed by Macdonald Realty
$1,365,000
- 3 bedrooms
- 4 bathrooms
- 1 parking
- 1466 sq ft
Listed 7 days ago · MLS® R3175125
About this home
Fully detached townhome, not one shared wall. One of four homes in this complex, 1,466 sf over three levels, built in 2008 in heritage style and detailed for the savvy Cedar Cottage buyer. Radiant heat and hardwood floors, a gas fireplace, and a main floor where the kitchen opens into the living space for ideal flow. Upstairs there are two bedrooms, each with its own full ensuite bathroom. The lower level has a 2nd entrance, a bedroom, a full bathroom, and a kitchen, so it can function as a suite, a media room or home office. Glen Park, King Edward Village and the library are only a few blocks from the front door. Charles Dickens Elementary and Sir Charles Tupper Secondary school catchment. Open House - Sunday, October 25th 2:30-4:30 PM. (id:66966)
Details
- Type
- Detached
- Style
- 2 Level
- Size
- 1466 sq ft
- Basement
- Finished, Separate entrance, Unknown
- Property tax
- $4,551 (2026)
- Maintenance fee
- $236/month
- Municipality
- Vancouver
Interior
- Fireplace
- Yes
- Appliances
- All
Heating, cooling and services
- Heating
- Natural gas
Building and exterior
- Style
- 2 Level
- Year built
- 2008
Parking
- Total parking
- 1
- Driveway and parking
- Carport
Condo
- Monthly fee
- $236
- Security
- Security system, Smoke Detectors, Sprinkler System-Fire
Location
Location is approximate. See nearby homes on the map
Listed by Macdonald Realty.

REALTOR®, REALTORS®, and the REALTOR® logo are certification marks that are owned by REALTOR® Canada Inc. and licensed exclusively to The Canadian Real Estate Association (CREA). These certification marks identify real estate professionals who are members of CREA and who must abide by CREA’s By-Laws, Rules, and the REALTOR® Code. The MLS® trademark and the MLS® logo are owned by CREA and identify the professional real estate services provided by members of CREA.
The information contained on this site is based in whole or in part on information that is provided by members of The Canadian Real Estate Association, who are responsible for its accuracy. CREA reproduces and distributes this information as a service for its members and assumes no responsibility for its accuracy.
Similar homes nearby
See more in Vancouver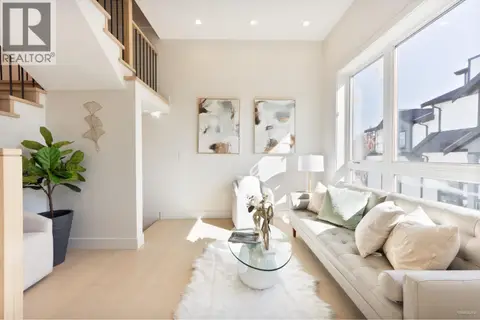 📷 22
$1,365,000
4 bd3 ba1 pk1545 ft²
3420 KNIGHT STREET
Vancouver
Condo Townhouse · MLS® R3158793 · Homeland Realty
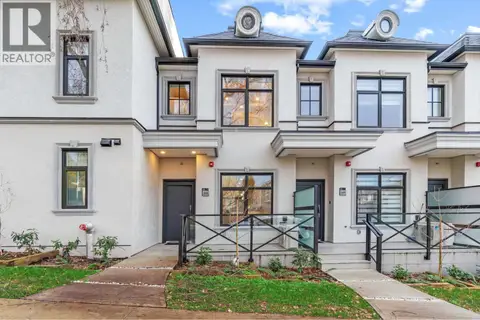 📷 13
$1,366,000
3 bd3 ba1 pk1100 ft²
1510 W 61ST AVENUE
Vancouver
Condo Townhouse · MLS® R3140411 · Dracco Pacific Realty
 📷 21
$1,368,000
2 bd2 ba1 pk1148 ft²
2707 1351 CONTINENTAL STREET
Vancouver
Condo Apartment · MLS® R3069028 · Royal Pacific Realty Corp.
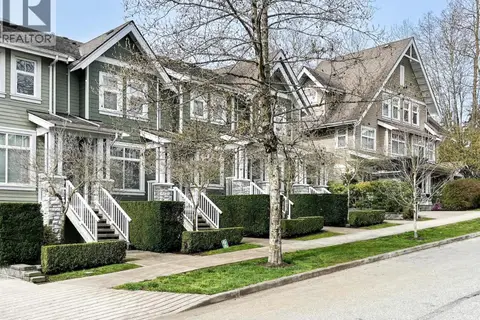 📷 24
$1,368,000
3 bd3 ba2 pk1473 ft²
7425 COLUMBIA STREET
Vancouver
Condo Townhouse · MLS® R3142354 · RE/MAX Crest Realty
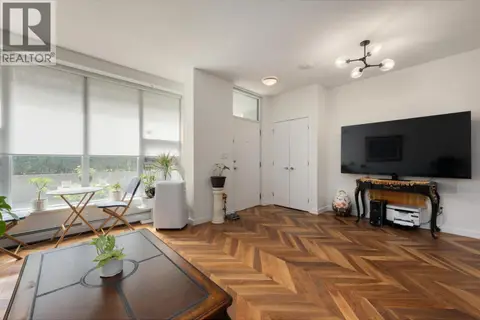 📷 40
$1,368,000
2 bd3 ba1 pk1251 ft²
253 108 W 1ST AVENUE
Vancouver
Condo Townhouse · MLS® R3170187 · Real Broker
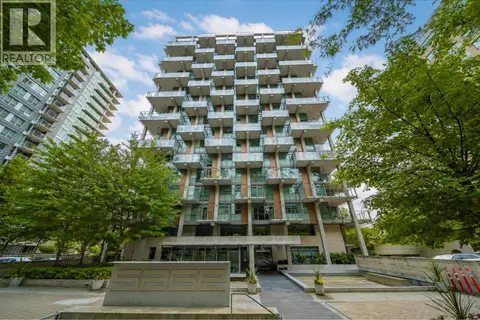 📷 25
$1,370,000
3 bd2 ba1 pk1074 ft²
502 5782 BERTON AVENUE
Vancouver
Condo Apartment · MLS® R3164589 · Nu Stream Realty Inc.
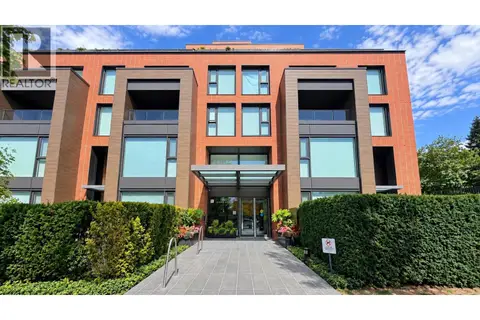 📷 32
$1,360,000
2 bd2 ba2 pk1094 ft²
311 1561 W 57TH AVENUE
Vancouver
Pool
Condo Apartment · MLS® R3167443 · Nu Stream Realty Inc.
 📷 40
$1,359,000
3 bd3 ba1 pk1380 ft²
1182 RICHARDS STREET
Vancouver
Condo Townhouse · MLS® R3175731 · Oakwyn Realty Ltd.