1284 Timothy Place
Lakeview Heights, West Kelowna, BC, V1Z3N2
Listed by Oneflatfee.ca
$3,145,000
- 6 bedrooms
- 8 bathrooms
- 5 parking
- 7831 sq ft
Listed 412 days ago · MLS® 10361729
About this home
Large estate home on south-facing .5 acre lot with 180 ft of frontage offers privacy rarely available. The 7800 sq ft home is positioned perfectly to capture the unobstructed lake, city, and vineyard views from virtually every room. In 2007, the house was expanded by 5000 sq ft and renovated with granite, travertine, and coffered ceilings. Retreat to the 1400 sq ft primary suite featuring separate sitting area with wet bar, private balcony, spa like ensuite bathroom, and large walk-in closet incl. set up for washer and dryer. The east wing holds 2 spacious upper /lower private one-bedroom suites, with separate entrances, laundry room, each with living room, bedroom, and hotel-style ensuites. It is perfect for visitors from out of town or growing family. (id:66966)
Details
- Type
- Detached
- Size
- 7831 sq ft
- Basement
- Crawl space
- Garage
- Garage
- Property tax
- $15,848
- Neighbourhood
- Lakeview Heights
- Municipality
- West Kelowna
Interior
- Fireplace
- Gas, Electric
- Appliances
- Washer, Refrigerator, Dishwasher, Wine Fridge, Range, Hood Fan, Washer & Dryer
- Flooring
- Laminate, Carpeted, Ceramic Tile
Heating, cooling and services
- Heating
- Forced air
- Air conditioning
- Central air conditioning
- Water and sewer
- Municipal sewage system
Building and exterior
- Year built
- 1999
- Roof
- Asphalt shingle
- Pool
- Pool, Inground pool, Outdoor pool
- Outdoor
- Stucco, Vinyl siding
Parking
- Total parking
- 5
- Driveway and parking
- Detached Garage, Oversize, Additional Parking
Rooms
| Room | Level | Size | Features |
|---|---|---|---|
| Laundry room | Main level | 14'7'' x 9'11'' | |
| Living room | Additional Accommodation | 13'9'' x 24'7'' | |
| Bedroom | Additional Accommodation | 14'0'' x 13'7'' | |
| 5pc Ensuite bath | Second level | 19'9'' x 13'9'' | |
| Living room | Additional Accommodation | 11'9'' x 16'9'' | |
| Bedroom | Additional Accommodation | 14'7'' x 13'1'' | |
| 5pc Ensuite bath | Main level | 18'6'' x 13'9'' | |
| Living room | Second level | 15'2'' x 22'6'' | |
| Bedroom | Second level | 11'8'' x 12'6'' | |
| Bedroom | Second level | 15'1'' x 20'8'' | |
| Bedroom | Second level | 12'10'' x 15'4'' | |
| 4pc Ensuite bath | Second level | 11'11'' x 13'3'' | |
| Full bathroom | Second level | 7'8'' x 7'9'' | |
| 3pc Ensuite bath | Second level | 5'11'' x 8'5'' | |
| Other | Main level | 16'5'' x 15'6'' | |
| Office | Main level | 15'6'' x 14'2'' | |
| Recreation room | Main level | 21'3'' x 14'4'' | |
| Family room | Main level | 16'7'' x 24'6'' | |
| Living room | Main level | 30'11'' x 26'5'' | |
| Kitchen | Main level | 18'9'' x 30'0'' | |
| 3pc Bathroom | Main level | 8'5'' x 5'10'' | |
| 2pc Bathroom | Main level | 4'11'' x 7'3'' | |
| Primary Bedroom | Main level | 21'4'' x 21'8'' | |
| Living room | Main level | 15'6'' x 27'6'' | |
| 5pc Ensuite bath | Main level | 10'3'' x 24'5'' |
Location
Location is approximate. See nearby homes on the map
Listed by Oneflatfee.ca.

REALTOR®, REALTORS®, and the REALTOR® logo are certification marks that are owned by REALTOR® Canada Inc. and licensed exclusively to The Canadian Real Estate Association (CREA). These certification marks identify real estate professionals who are members of CREA and who must abide by CREA’s By-Laws, Rules, and the REALTOR® Code. The MLS® trademark and the MLS® logo are owned by CREA and identify the professional real estate services provided by members of CREA.
The information contained on this site is based in whole or in part on information that is provided by members of The Canadian Real Estate Association, who are responsible for its accuracy. CREA reproduces and distributes this information as a service for its members and assumes no responsibility for its accuracy.
Similar homes nearby
See more in West Kelowna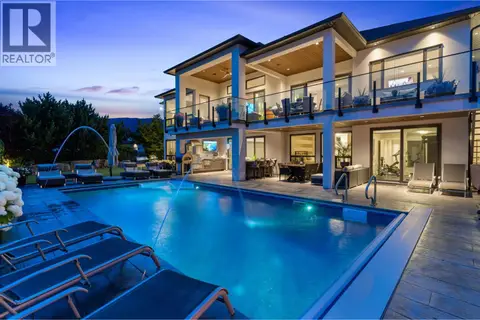 📷 99
$3,200,000
4 bd4 ba3 pk5078 ft²
3350 Vineyard View Drive
Lakeview Heights, West Kelowna
Pool
Detached · MLS® 10392127 · REMAX Kelowna
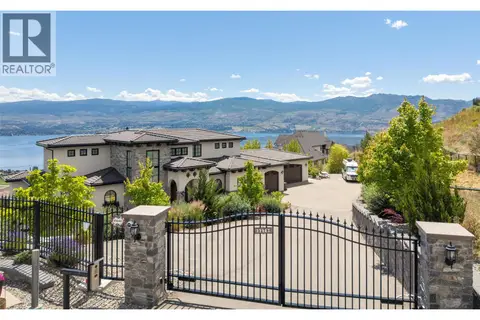 📷 88
$2,999,000
3 bd4 ba9 pk3538 ft²
3279 Vineyard View Drive
Lakeview Heights, West Kelowna
Pool
Detached · MLS® 10384940 · REMAX Kelowna
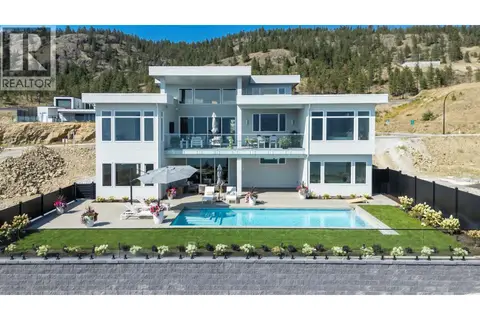 📷 87
$2,999,000
5 bd6 ba5 pk6082 ft²
1391 Vineyard Drive
Lakeview Heights, West Kelowna
Pool
Detached · MLS® 10393384 · REMAX Kelowna
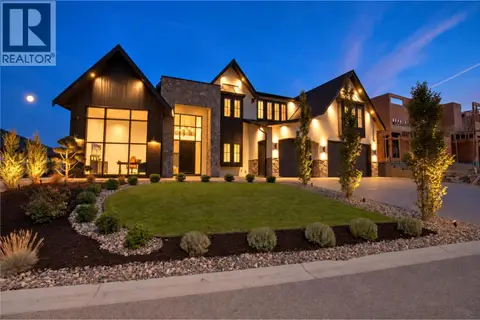 📷 77
$2,999,000
6 bd6 ba7 pk6855 ft²
1531 Cabernet Way
Lakeview Heights, West Kelowna
Pool
Detached · MLS® 10401802 · Royal LePage Kelowna
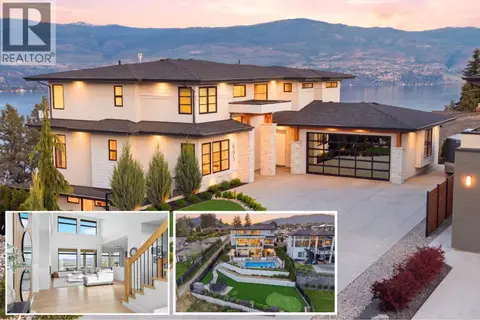 📷 98
$2,995,000
6 bd5 ba2 pk4900 ft²
695 Lake Court
Lakeview Heights, West Kelowna
Pool
Detached · MLS® 10397731 · Coldwell Banker Horizon Realty
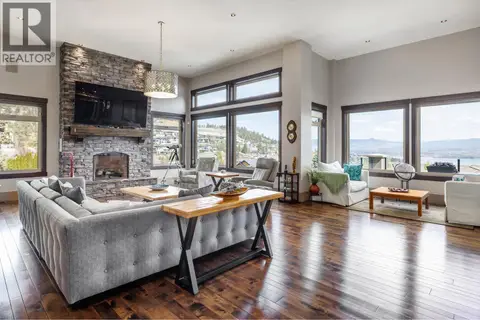 📷 19
$2,960,000
4 bd4 ba3 pk7177 ft²
1524 Vineyard Drive
Lakeview Heights, West Kelowna
Pool
Detached · MLS® 10395664 · Chamberlain Property Group
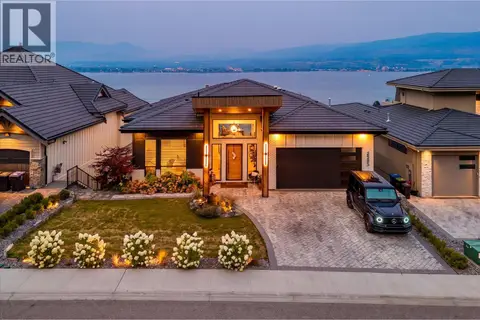 📷 81
$2,925,000
5 bd4 ba4 pk4888 ft²
2585 Casa Palmero Drive
Lakeview Heights, West Kelowna
Detached · MLS® 10399647 · Sotheby's International Realty Canada
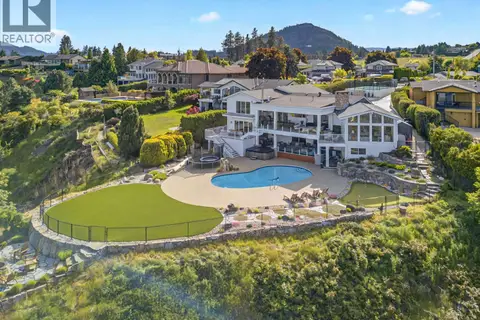 📷 56
$2,900,000
6 bd5 ba2 pk5567 ft²
2519 Hillsborough Road
Lakeview Heights, West Kelowna
Pool
Detached · MLS® 10391033 · Royal LePage Kelowna