12809 92 Street
Shaftesbury Estates, Peace River, AB, T8S1W8
Listed by Royal LePage Valley Realty
$550,000
- 3 bedrooms
- 3 bathrooms
- 6 parking
- 1639 sq ft
Listed 12 days ago · MLS® A2351226
About this home
Beautiful 1.5-Storey Home with River Views in Shaftsbury Estates! This stunning 1½-storey home features an open floorplan with vaulted ceilings and exceptional natural light throughout. Offering 3 bedrooms and 2.5 bathrooms, the primary suite includes a relaxing soaker tub overlooking the backyard and Peace River valley, plus its own private deck — the perfect spot for morning coffee or quiet evenings with a view. Recent updates over the past few years include kitchen cabinetry with breakfast bar, flooring, fixtures, paint, and more, giving the home a fresh, modern feel. A heated attached garage adds year-round comfort.Outside, enjoy a huge concrete driveway with ample parking for multiple vehicles or RVs. The backyard backs directly onto the river valley and includes a gazebo and firepit area, creating an incredible outdoor space to entertain or unwind while taking in the panoramic scenery. A rare river-view property in one of Peace River’s most desirable neighborhoods. Call for your appointment to view. (id:66966)
Details
- Type
- Detached
- Size
- 1639 sq ft
- Basement
- Finished, Full
- Garage
- Garage
- Property tax
- $5,787 (2026)
- Neighbourhood
- Shaftesbury Estates
- Municipality
- Peace River
Interior
- Bedrooms
- 3 above ground
- Fireplace
- Yes
- Flooring
- Tile, Carpeted, Vinyl
Heating, cooling and services
- Heating
- Forced air, Natural gas
- Air conditioning
- Central air conditioning
Building and exterior
- Year built
- 1989
- Foundation
- Poured Concrete
- Outdoor
- Stone, Vinyl siding
Parking
- Total parking
- 6
- Driveway and parking
- Attached Garage, Concrete
Rooms
| Room | Level | Size | Features |
|---|---|---|---|
| Primary Bedroom | Upper Level | 15.00 Ft x 11.00 Ft | |
| Bedroom | Upper Level | 10.83 Ft x 9.92 Ft | |
| Bedroom | Upper Level | 9.58 Ft x 8.83 Ft | |
| 2pc Bathroom | Main level | .00 Ft x .00 Ft | |
| 4pc Bathroom | Upper Level | .00 Ft x .00 Ft | |
| 4pc Bathroom | Upper Level | .00 Ft x .00 Ft |
Location
Location is approximate. See nearby homes on the map
Listed by Royal LePage Valley Realty.

REALTOR®, REALTORS®, and the REALTOR® logo are certification marks that are owned by REALTOR® Canada Inc. and licensed exclusively to The Canadian Real Estate Association (CREA). These certification marks identify real estate professionals who are members of CREA and who must abide by CREA’s By-Laws, Rules, and the REALTOR® Code. The MLS® trademark and the MLS® logo are owned by CREA and identify the professional real estate services provided by members of CREA.
The information contained on this site is based in whole or in part on information that is provided by members of The Canadian Real Estate Association, who are responsible for its accuracy. CREA reproduces and distributes this information as a service for its members and assumes no responsibility for its accuracy.
Similar homes nearby
See more in Peace River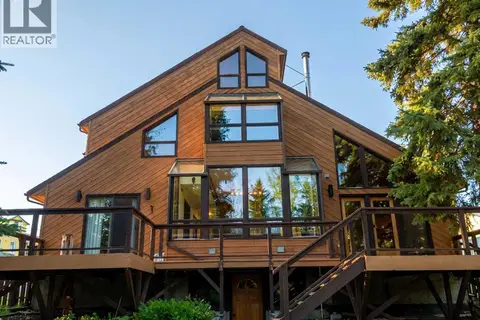 📷 40
$490,000
4+1 bd4 ba8 pk2881 ft²
13213 92 Street
Shaftesbury Estates, Peace River
Detached · MLS® A2341168 · Century 21 Town and Country Realty
 📷 34
$575,000
3 bd4 ba4 pk2525 ft²
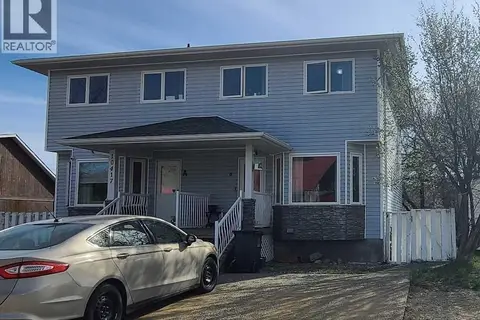
10417 89 Street
Upper West Peace, Peace River
Multi-family · MLS® A2312025 · RE/MAX Northern Realty
 📷 12
$575,000
3800 ft²
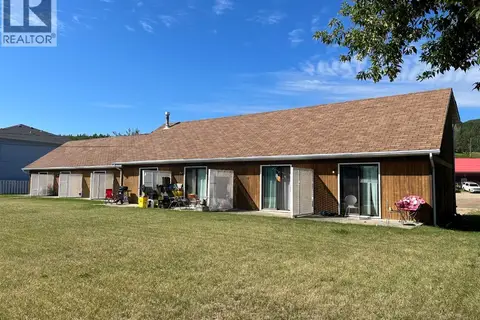
10413 89 Street
Upper West Peace, Peace River
Multiplex
Multiplex · MLS® A2345966 · Royal LePage Valley Realty
 📷 47
$499,900
3+1 bd3 ba6 pk2124 ft²
8801 101 Avenue
The Pines, Peace River
Detached · MLS® A2329395 · Century 21 Town and Country Realty
 📷 32
$495,000
3+1 bd3 ba5 pk1318 ft²
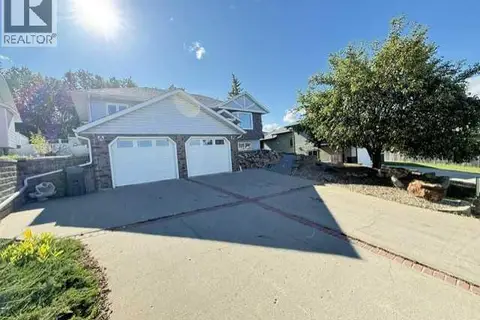
6929 99 Street
North End, Peace River
Detached · MLS® A2343154 · Century 21 Town and Country Realty