128 Doverthorn Bay SE
Dover, Calgary, AB, T2B2G3
Listed by REMAX Innovations
$649,000
- 3+2 bedrooms
- 3 bathrooms
- 3 parking
- 1151 sq ft
Listed 26 days ago · MLS® A2346550
About this home
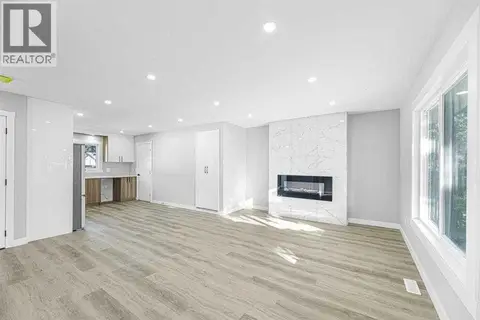
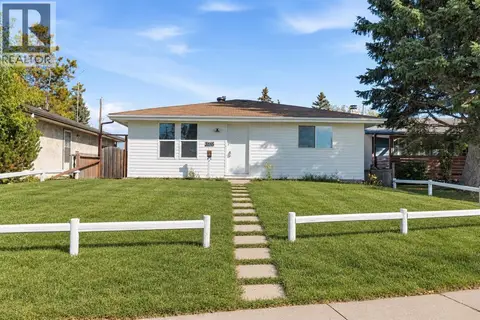
Welcome home, This recently updated Bungalow with functional open floor plan offers over 2200sf of total living space with large backyard in quiet cul-de-sac within walking distance to schools, volleyball courts Calgary's river pathways, minutes to downtown, the foothills industrial area, Deerfoot and Stoney trail. 3 bedrooms up including the primary with 2 piece ensuite and 2 large bedrooms down. total of 2 and a half baths. Shingles are roughly 5 years old. (id:66966)
Details
- Type
- Detached
- Style
- Bungalow
- Size
- 1151 sq ft
- Basement
- Finished, Full
- Garage
- Garage
- Property tax
- $3,457 (2026)
- Neighbourhood
- Dover
- Municipality
- Calgary
Interior
- Bedrooms
- 3 above ground + 2 below
- Fireplace
- Yes
- Appliances
- Refrigerator, Dishwasher, Stove, Microwave, Microwave Range Hood Combo, Window Coverings, Garage door opener, Washer & Dryer
- Flooring
- Tile, Laminate, Carpeted, Vinyl
Heating, cooling and services
- Heating
- Forced air, Natural gas
- Air conditioning
- Central air conditioning
Building and exterior
- Style
- Bungalow
- Year built
- 1974
- Exterior
- Wood frame
- Foundation
- Poured Concrete
Parking
- Total parking
- 3
- Driveway and parking
- Detached Garage, Parking Pad
Rooms
| Room | Level | Size | Features |
|---|---|---|---|
| Living room | Main level | 13.42 Ft x 19.08 Ft | |
| Recreational, Games room | Basement | 16.00 Ft x 27.25 Ft | |
| Kitchen | Main level | 13.33 Ft x 19.00 Ft | |
| 2pc Bathroom | Main level | 5.33 Ft x 7.00 Ft | |
| Primary Bedroom | Main level | 13.08 Ft x 13.25 Ft | |
| Bedroom | Main level | 13.08 Ft x 11.00 Ft | |
| 4pc Bathroom | Main level | 4.25 Ft x 5.25 Ft | |
| Bedroom | Main level | 17.58 Ft x 9.67 Ft | |
| Hall | Main level | 10.08 Ft x 8.92 Ft | |
| Hall | Main level | 7.50 Ft x 25.92 Ft | |
| Bedroom | Basement | 8.50 Ft x 9.92 Ft | |
| Laundry room | Basement | 5.33 Ft x 5.92 Ft | |
| Bedroom | Basement | 8.75 Ft x 13.25 Ft | |
| Furnace | Basement | 4.00 Ft x 8.83 Ft | |
| 3pc Bathroom | Basement | 8.50 Ft x 5.25 Ft | |
| Other | Main level | 6.33 Ft x 5.25 Ft | |
| Other | Main level | 7.08 Ft x 6.83 Ft |
Location
Location is approximate. See nearby homes on the map
Listed by REMAX Innovations.

REALTOR®, REALTORS®, and the REALTOR® logo are certification marks that are owned by REALTOR® Canada Inc. and licensed exclusively to The Canadian Real Estate Association (CREA). These certification marks identify real estate professionals who are members of CREA and who must abide by CREA’s By-Laws, Rules, and the REALTOR® Code. The MLS® trademark and the MLS® logo are owned by CREA and identify the professional real estate services provided by members of CREA.
The information contained on this site is based in whole or in part on information that is provided by members of The Canadian Real Estate Association, who are responsible for its accuracy. CREA reproduces and distributes this information as a service for its members and assumes no responsibility for its accuracy.
Similar homes nearby
See more in Calgary 📷 40
$675,000
2+2 bd2 ba3 pk926 ft²
3433 33A Avenue SE
Dover, Calgary
Detached · MLS® A2338551 · RE/MAX Landan Real Estate
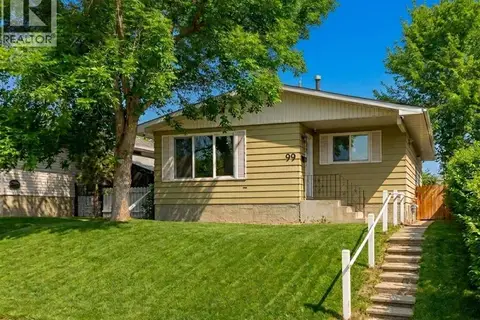 📷 38
$589,900
3+2 bd2 ba2 pk1087 ft²
99 Dovercliffe Way SE
Dover, Calgary
Basement suite
Detached · MLS® A2347998 · Century 21 Bamber Realty LTD.
 📷 48
$709,000
4+2 bd4 ba4 pk2271 ft²
290 Valleyview Court SE
Dover, Calgary
Detached · MLS® A2343774 · Century 21 Bravo Realty
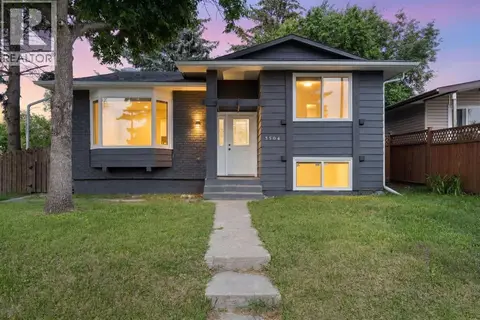 📷 48
$584,900
2+2 bd3 ba2 pk999 ft²
3504 33 Street SE
Dover, Calgary
Detached · MLS® A2327827 · Real Broker
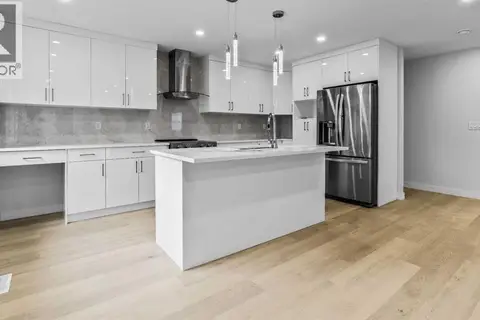 📷 36
$575,900
3+2 bd3 ba4 pk978 ft²
48 Doverglen Crescent SE
Dover, Calgary
Basement suite
Detached · MLS® A2352903 · One Percent Realty
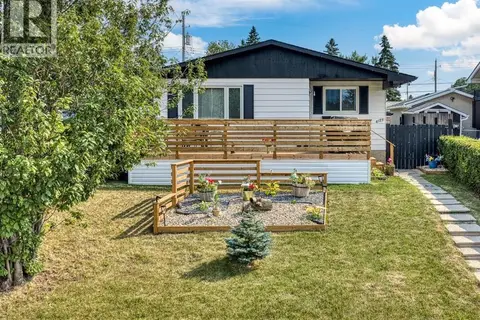 📷 43
$552,500
3+2 bd2 ba2 pk1060 ft²
4123 30 Avenue SE
Dover, Calgary
Basement suite
Detached · MLS® A2352140 · RE/MAX Landan Real Estate
 📷 28
$549,999
3 bd3 ba2 pk985 ft²
3239 Dovercliffe Road SE
Dover, Calgary
Basement suite
Detached · MLS® A2329382 · First Place Realty
 📷 34
$524,000
3+2 bd2 ba1 pk987 ft²
3116 39 Street SE
Dover, Calgary
Detached · MLS® A2341503 · PropZap Realty