1276 Cox Point Road
Cumberland Bay, NB, E4A2Z3
Listed by Keller Williams Capital Realty
$799,900
- 2 bedrooms
- 2 bathrooms
- 2377 sq ft
Listed 180 days ago · MLS® NB137657
About this home
Nestled on over 14 acres along the shores of Grand Lake, this exceptional estate offers more than 375 feet of prime waterfront and endless potential. Enter through the rear screened-in porch into a beautifully designed executive kitchen by Five-Star Kitchens, complete with ample cabinetry and a large peninsula that flows into the dining areaperfect for entertaining. The great room features soaring cathedral ceilings, expansive windows, a custom wood stove, and access to a front screened-in deck with breathtaking lake views. The main level also includes a bedroom with a walk-in closet, a full bathroom, a laundry room, and a mudroom. Upstairs, the spacious primary suite offers panoramic views, a walk-in closet, and built-in storage. A four-piece bath and a loft-style den overlooking the living area complete the upper floor. The lower level includes generous storage, a utility room, and an automatic generator for added peace of mind. Also on the property is a charming summer home with a screened-in porch, vaulted ceilings, open kitchen/living area, 3-piece bath, and cozy loft-style sleeping quarters. Whether you're seeking a peaceful retreat or a year-round waterfront lifestyle, this property offers a rare opportunity to enjoy stunning views, sunsets, and outdoor recreation in every season. (id:66966)
Details
- Type
- Detached
- Size
- 2377 sq ft
- Basement
- Full
- Property tax
- $3,899
- Municipality
- Cumberland Bay
Interior
- Bedrooms
- 2 above ground
- Fireplace
- No
- Flooring
- Tile, Ceramic, Wood
Heating, cooling and services
- Heating
- Baseboard heaters, Stove, Electric, Wood
- Water and sewer
- Septic System
Building and exterior
- Year built
- 2015
- Foundation
- Concrete
- Outdoor
- Vinyl
Rooms
| Room | Level | Size | Features |
|---|---|---|---|
| 4pc Bathroom | Second level | 9'8'' x 10'5'' | |
| Primary Bedroom | Second level | 16'10'' x 11'11'' | |
| Other | Second level | 5'8'' x 11'11'' | |
| Office | Second level | 8'3'' x 13'9'' | |
| 3pc Bathroom | Main level | 9'11'' x 7'5'' | |
| Bedroom | Main level | 11'9'' x 11'11'' | |
| Other | Main level | 4'6'' x 5'3'' | |
| Laundry room | Main level | 11'5'' x 6'1'' | |
| Kitchen | Main level | 11'5'' x 8'7'' | |
| Dining room | Main level | 11'5'' x 12'0'' | |
| Living room | Main level | 15'3'' x 18'11'' | |
| Storage | Basement | 15'7'' x 11'10'' | |
| Storage | Basement | 13'5'' x 18'4'' | |
| Storage | Basement | 13'5'' x 3'11'' | |
| Storage | Basement | 11'1'' x 35'1'' |
Location
Location is approximate. See nearby homes on the map
Listed by Keller Williams Capital Realty.

REALTOR®, REALTORS®, and the REALTOR® logo are certification marks that are owned by REALTOR® Canada Inc. and licensed exclusively to The Canadian Real Estate Association (CREA). These certification marks identify real estate professionals who are members of CREA and who must abide by CREA’s By-Laws, Rules, and the REALTOR® Code. The MLS® trademark and the MLS® logo are owned by CREA and identify the professional real estate services provided by members of CREA.
The information contained on this site is based in whole or in part on information that is provided by members of The Canadian Real Estate Association, who are responsible for its accuracy. CREA reproduces and distributes this information as a service for its members and assumes no responsibility for its accuracy.
Similar homes nearby
See more in Cumberland Bay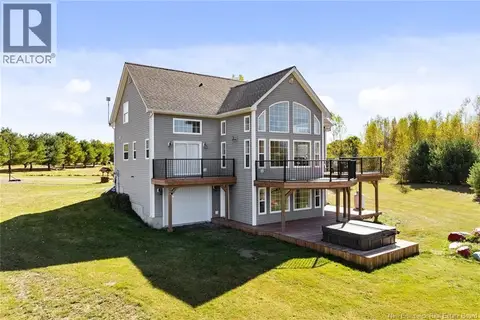 New
📷 47
$789,900
3 bd3 ba3038 ft²
8414 Route 10
Cumberland Bay
Waterfront
Detached · MLS® NB150030 · Keller Williams Capital Realty