#127 592 HOOKE RD NW
Canon Ridge, Edmonton, AB, T5A5H2
Listed by MaxWell Devonshire Realty
$189,900
- 2 bedrooms
- 2 bathrooms
- 1002 sq ft
Listed 8 days ago · MLS® E4512836
About this home
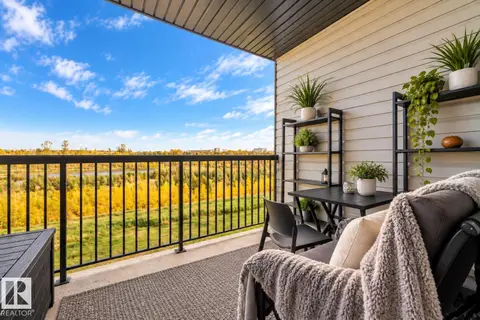
This RAVINE-BACKING, adult-living condo just hit the market! This NO STAIRS, 1,000+ sq. ft. home has an incredible view of nature. This 2-bedroom, 2-bathroom home comes with underground parking and a storage cage. The home showcases vinyl flooring and new lighting. The galley-style kitchen is spacious and comes equipped with newer appliances. Enjoy a full-sized laundry room with extra storage. The primary bedroom has a walk-in closet and a 4-piece ensuite. Both bedrooms are great sizes. The patio is private and even has a gate to the green space behind. The building has a great social room to host friends. Welcome home! (id:66966)
Details
- Type
- Condo Apartment
- Size
- 1002 sq ft
- Basement
- None
- Maintenance fee
- $570/month
- Neighbourhood
- Canon Ridge
- Municipality
- Edmonton
Interior
- Fireplace
- No
- Appliances
- Washer, Refrigerator, Dishwasher, Stove, Dryer, Hood Fan
Heating, cooling and services
- Heating
- Baseboard heaters
Building and exterior
- Year built
- 2003
Parking
- Driveway and parking
- Underground
Condo
- Monthly fee
- $570
- Fee includes
- Exterior Maintenance, Property Management, Heat, Water, Other, See Remarks
- View
- Ravine view
Rooms
| Room | Level | Size | Features |
|---|---|---|---|
| Living room | Main level | ||
| Dining room | Main level | ||
| Kitchen | Main level | ||
| Primary Bedroom | Main level | ||
| Bedroom 2 | Main level | ||
| Laundry room | Main level |
Location
Location is approximate. See nearby homes on the map
Listed by MaxWell Devonshire Realty.

REALTOR®, REALTORS®, and the REALTOR® logo are certification marks that are owned by REALTOR® Canada Inc. and licensed exclusively to The Canadian Real Estate Association (CREA). These certification marks identify real estate professionals who are members of CREA and who must abide by CREA’s By-Laws, Rules, and the REALTOR® Code. The MLS® trademark and the MLS® logo are owned by CREA and identify the professional real estate services provided by members of CREA.
The information contained on this site is based in whole or in part on information that is provided by members of The Canadian Real Estate Association, who are responsible for its accuracy. CREA reproduces and distributes this information as a service for its members and assumes no responsibility for its accuracy.
Similar homes nearby
See more in Edmonton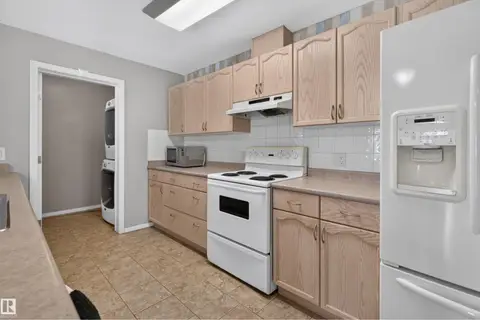 📷 29
$189,900
2 bd2 ba1000 ft²
#236 592 HOOKE RD NW
Canon Ridge, Edmonton
Condo Apartment · MLS® E4509731 · Exp Realty
 📷 42
$188,000
1 bd1 ba1 pk893 ft²
#301 530 HOOKE RD NW
Canon Ridge, Edmonton
Condo Apartment · MLS® E4488153 · Exp Realty
 📷 65
$187,000
1 bd1 ba936 ft²
#303 530 HOOKE RD NW
Canon Ridge, Edmonton
Ravine lotPool
Condo Apartment · MLS® E4511678 · 2% Realty Pro
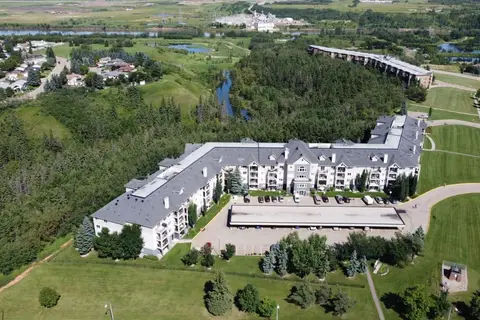 📷 32
$179,900
2 bd2 ba1 pk980 ft²
#106 592 HOOKE RD NW
Canon Ridge, Edmonton
Ravine lotPool
Condo Apartment · MLS® E4501984 · RE/MAX Elite
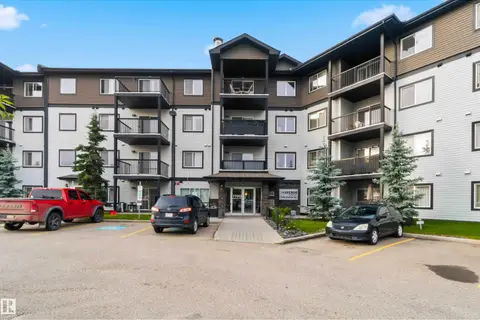 📷 31
$176,900
2 bd2 ba787 ft²
#244 1196 HYNDMAN RD NW
Canon Ridge, Edmonton
Condo Apartment · MLS® E4496078 · Venus Realty
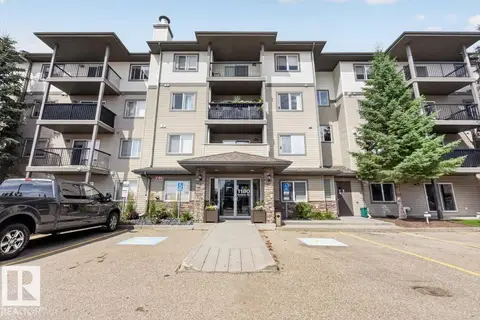 📷 17
$160,000
2 bd2 ba1 pk823 ft²
#421 1180 HYNDMAN RD NW
Canon Ridge, Edmonton
Condo Apartment · MLS® E4502199 · One Percent Realty
 📷 18
$157,555
2 bd2 ba782 ft²
#251 1196 HYNDMAN RD NW
Canon Ridge, Edmonton
Condo Apartment · MLS® E4511318 · Exp Realty
 📷 21
$189,900
1 bd1 ba580 ft²
#108 12804 140 AV NW
Pembina, Edmonton
Condo Apartment · MLS® E4479012 · ComFree