1266 Back Road
Chéticamp, Chéticamp, NS, B0E1H0
Listed by Cape Breton Realty (Port Hawkesbury)
$210,000
- 4 bedrooms
- 1 bathrooms
- 927 sq ft
Listed 329 days ago · MLS® 202528610
About this home
This 1.5-storey home on the Back Road in Chéticamp offers more space and potential than meets the eye. Upstairs, three cozy bedrooms come complete with beds and dressers, while a fourth bedroom on the main level adds flexibility. The home is being sold as is, with many useful items remaining. Sitting on two lots, there is ample room for gardens, or outdoor living. The location is ideal: the coast, shopping, and restaurants are all just minutes away, and the property sits on a year-round road. A large, dry basement provides excellent storage and includes a workbench, while fully updated windows and doors enhance comfort and efficiency. A wired one-car garage and ample water supply complete the property. Outdoor enthusiasts will love that the Gypsum Mine Trail is only a short walk away. (id:66966)
Details
- Type
- Detached
- Size
- 927 sq ft
- Basement
- Full
- Garage
- Garage
- Neighbourhood
- Chéticamp
- Municipality
- Chéticamp
Interior
- Bedrooms
- 4 above ground
- Fireplace
- No
- Appliances
- Washer, Refrigerator, Range - Electric, Dryer, Microwave
- Flooring
- Tile, Hardwood, Carpeted, Vinyl
Heating, cooling and services
- Heating
- Baseboard heaters, Oil, Hot Water, Furnace
- Water and sewer
- Septic System
Building and exterior
- Foundation
- Poured Concrete
- Outdoor
- Vinyl
Parking
- Driveway and parking
- Detached Garage, Garage, Gravel
Rooms
| Room | Level | Size | Features |
|---|---|---|---|
| Kitchen | Main level | 15x9.67 | |
| Living room | Main level | 19.33x10.17 + 7.42x3.42 | |
| 3pc Bathroom | Main level | 4.33x5.25 + 2.58x5 | |
| Bedroom | Main level | 12x9.5 | |
| Bedroom | Second level | 10x9.58 | |
| Bedroom | Second level | 11.58x8.42 | |
| Bedroom | Second level | 11.58x7.33 + 8.17x1.92 | |
| Laundry room | Main level | 11.17x7.67 | |
| Utility room | Basement | 22.25x20 + 10.67x7 |
Location
Location is approximate. See nearby homes on the map
Listed by Cape Breton Realty (Port Hawkesbury).

REALTOR®, REALTORS®, and the REALTOR® logo are certification marks that are owned by REALTOR® Canada Inc. and licensed exclusively to The Canadian Real Estate Association (CREA). These certification marks identify real estate professionals who are members of CREA and who must abide by CREA’s By-Laws, Rules, and the REALTOR® Code. The MLS® trademark and the MLS® logo are owned by CREA and identify the professional real estate services provided by members of CREA.
The information contained on this site is based in whole or in part on information that is provided by members of The Canadian Real Estate Association, who are responsible for its accuracy. CREA reproduces and distributes this information as a service for its members and assumes no responsibility for its accuracy.
Similar homes nearby
See more in Chéticamp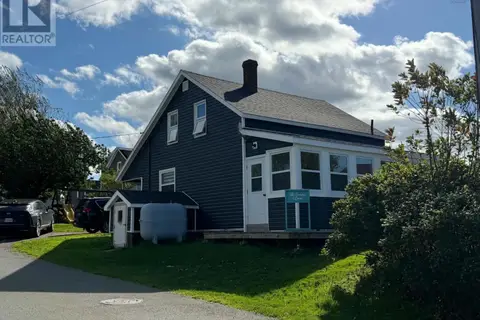 📷 26
$249,500
3 bd2 ba1363 ft²
18 Chemin Marteau Road
Chéticamp, Chéticamp
Detached · MLS® 202625791 · Cape Breton Realty (Port Hawkesbury)
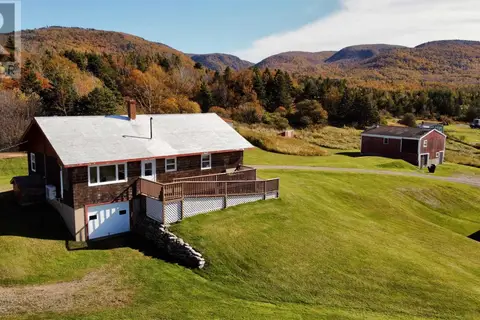 📷 29
$250,000
3+2 bd1 ba1506 ft²
14086 Cabot Trail
Chéticamp, Chéticamp
Detached · MLS® 202623369 · RE/MAX NOVA (Windsor)