12655 Hepher Road
Crawford Bay / Riondel, Boswell, BC, V0B1A4
Listed by Malyk Realty
$460,000
- 3 bedrooms
- 1 bathrooms
- 1191 sq ft
Listed 120 days ago · MLS® 10391548
About this home
Enjoy spectacular views of Kootenay Lake from this clean and bright 3-bedroom mobile home with an additional office. Well maintained, this home features a new roof, new hot water tank, all-new PEX plumbing, vinyl windows, and efficient propane forced-air heating. Set on 0.9 of an acre, the property offers unobstructed lake views from the spacious deck and plenty of room for family gatherings, entertaining, or simply relaxing in the peaceful surroundings. As an added bonus, all furnishings, tools, and equipment are included, making this a true turnkey opportunity. Whether you're searching for a year-round residence or the perfect summer getaway, this property has it all. Conveniently located just 30 minutes from Creston, with a boat launch only minutes away and a beautiful public beach directly across the highway. Don't miss your chance to own your own piece of Kootenay Lake paradise—contact your REALTOR® today! (id:66966)
Details
- Type
- Mobile/Trailer
- Size
- 1191 sq ft
- Property tax
- $870
- Neighbourhood
- Crawford Bay / Riondel
- Municipality
- Boswell
Interior
- Fireplace
- No
Heating, cooling and services
- Heating
- See remarks
- Water and sewer
- Septic tank
Building and exterior
- Year built
- 1983
- Roof
- Asphalt shingle
- Outdoor
- Vinyl siding
Parking
- Driveway and parking
- Additional Parking
Rooms
| Room | Level | Size | Features |
|---|---|---|---|
| Foyer | Main level | 12' x 6'4'' | |
| Laundry room | Main level | 10'6'' x 8'9'' | |
| Bedroom | Main level | 10'11'' x 12' | |
| Office | Main level | 9'10'' x 6'8'' | |
| Bedroom | Main level | 8'11'' x 10' | |
| Full bathroom | Main level | 7'10'' x 7'7'' | |
| Primary Bedroom | Main level | 10'9'' x 11'1'' | |
| Kitchen | Main level | 13'2'' x 15'9'' | |
| Living room | Main level | 13'2'' x 16'10'' |
Location
Location is approximate. See nearby homes on the map
Listed by Malyk Realty.

REALTOR®, REALTORS®, and the REALTOR® logo are certification marks that are owned by REALTOR® Canada Inc. and licensed exclusively to The Canadian Real Estate Association (CREA). These certification marks identify real estate professionals who are members of CREA and who must abide by CREA’s By-Laws, Rules, and the REALTOR® Code. The MLS® trademark and the MLS® logo are owned by CREA and identify the professional real estate services provided by members of CREA.
The information contained on this site is based in whole or in part on information that is provided by members of The Canadian Real Estate Association, who are responsible for its accuracy. CREA reproduces and distributes this information as a service for its members and assumes no responsibility for its accuracy.
Similar homes nearby
See more in Boswell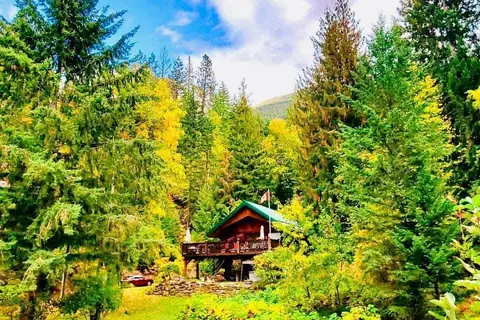 📷 39
$525,500
3 bd2 ba1688 ft²
13579 Mountain Shores Road
East Shore, Boswell
Detached · MLS® 10397698 · Valhalla Path Realty