126 Verna Court
North Glenmore, Kelowna, BC, V1V1S9
Listed by Royal LePage Kelowna
$949,000
- 7 bedrooms
- 4 bathrooms
- 2 parking
- 3538 sq ft
Listed 110 days ago · MLS® 10393446
About this home
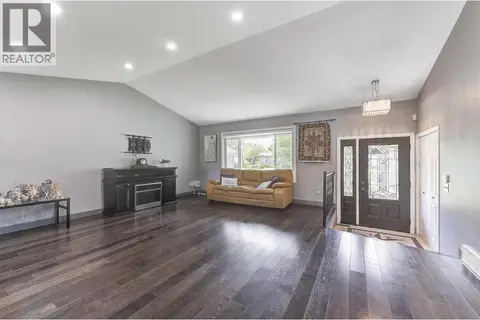
This is where value, flexibility, and location come together. Offering 7 bedrooms, 4 bathrooms, over 3,500 sq. ft. of finished living space, and a legal suite, this property is a standout opportunity for families who want room to grow while generating income to help offset monthly expenses. At approximately $268 per finished square foot, it represents one of the strongest accommodation values in the area. The layout works beautifully for multi-generational living, larger families, or buyers looking for added financial flexibility. Located near schools, shopping, recreation, UBCO, the airport, and key commuter routes, this is one of Kelowna’s most convenient locations for everyday life. More space, more options, and real income potential — all in a central, highly practical neighbourhood. (id:66966)
Details
- Type
- Duplex
- Style
- Other
- Size
- 3538 sq ft
- Basement
- Full
- Garage
- Garage
- Property tax
- $5,648
- Neighbourhood
- North Glenmore
- Municipality
- Kelowna
Interior
- Fireplace
- No
- Appliances
- Washer, Refrigerator, Range - Electric, Dishwasher, Dryer
- Flooring
- Laminate, Carpeted, Ceramic Tile, Linoleum
Heating, cooling and services
- Heating
- Heat Pump
- Air conditioning
- Heat Pump
- Water and sewer
- Municipal sewage system
Building and exterior
- Year built
- 1992
- Roof
- Tile
- Outdoor
- Stucco
Parking
- Total parking
- 2
- Driveway and parking
- Attached Garage
Rooms
| Room | Level | Size | Features |
|---|---|---|---|
| Bedroom | Main level | 12' x 12'6'' | |
| 3pc Bathroom | Basement | 5'8'' x 7'7'' | |
| 4pc Ensuite bath | Main level | 11'9'' x 9'6'' | |
| 4pc Bathroom | Main level | 6'6'' x 9'7'' | |
| 4pc Bathroom | Main level | 4'11'' x 7'9'' | |
| Bedroom | Main level | 12'2'' x 8'11'' | |
| Bedroom | Main level | 11'3'' x 11'11'' | |
| Other | Main level | 18'8'' x 18'5'' | |
| Kitchen | Main level | 8'11'' x 13'8'' | |
| Living room | Main level | 13'0'' x 19'4'' | |
| Storage | Basement | 4'2'' x 12'2'' | |
| Bedroom | Basement | 11'10'' x 12'2'' | |
| Bedroom | Basement | 12'2'' x 12'7'' | |
| Family room | Basement | 14'6'' x 25'11'' | |
| Laundry room | Main level | 5'0'' x 7'9'' | |
| Bedroom | Main level | 10'3'' x 9'10'' | |
| Primary Bedroom | Main level | 12'3'' x 15'11'' | |
| Kitchen | Main level | 10'0'' x 10'6'' | |
| Dining room | Main level | 11'8'' x 12'4'' | |
| Living room | Main level | 21'6'' x 15'1'' |
Location
Location is approximate. See nearby homes on the map
Listed by Royal LePage Kelowna.

REALTOR®, REALTORS®, and the REALTOR® logo are certification marks that are owned by REALTOR® Canada Inc. and licensed exclusively to The Canadian Real Estate Association (CREA). These certification marks identify real estate professionals who are members of CREA and who must abide by CREA’s By-Laws, Rules, and the REALTOR® Code. The MLS® trademark and the MLS® logo are owned by CREA and identify the professional real estate services provided by members of CREA.
The information contained on this site is based in whole or in part on information that is provided by members of The Canadian Real Estate Association, who are responsible for its accuracy. CREA reproduces and distributes this information as a service for its members and assumes no responsibility for its accuracy.
Similar homes nearby
See more in Kelowna 📷 58
$975,000
3 bd3 ba4 pk2274 ft²
149 Applecrest Court
North Glenmore, Kelowna
Detached · MLS® 10398592 · REMAX Kelowna - Stone Sisters
 📷 35
$980,000
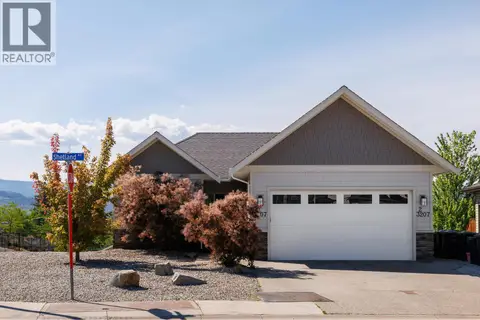
5 bd3 ba2 pk2518 ft²
3207 Shetland Road
North Glenmore, Kelowna
Detached · MLS® 10393027 · Royal LePage Kelowna
 📷 39
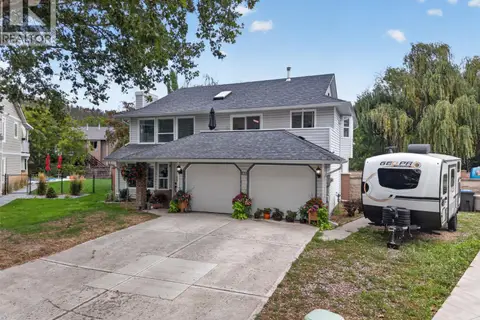
$899,000
4 bd4 ba6 pk2445 ft²
232 Ranchland Court
North Glenmore, Kelowna
Detached · MLS® 10399088 · Vantage West Realty Inc.
 📷 57
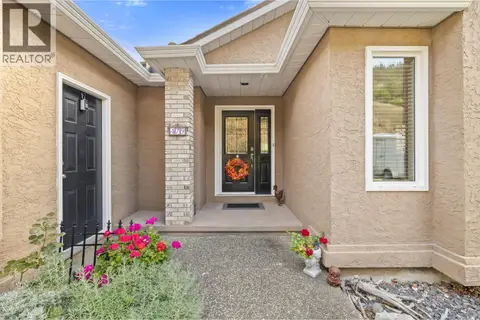
$999,000
5 bd3 ba2 pk2931 ft²
479 Glen Pine Court
North Glenmore, Kelowna
Detached · MLS® 10402404 · REMAX Kelowna
 📷 60
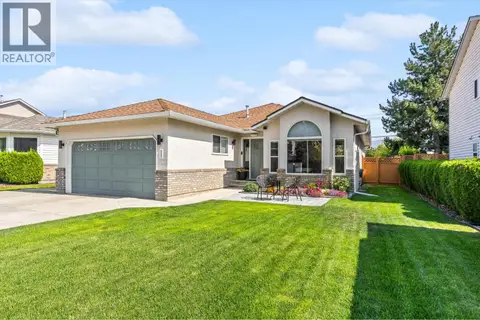
$869,900
3 bd2 ba6 pk1536 ft²
265 Ranchland Road
North Glenmore, Kelowna
Detached · MLS® 10399927 · Royal LePage Kelowna
 📷 36
$864,995
3 bd3 ba2 pk2068 ft²
1852 Crossglen Court
North Glenmore, Kelowna
Detached · MLS® 10401348 · Royal LePage Kelowna
 📷 44
$860,000
3 bd3 ba4 pk1931 ft²
2054 Aster Road
North Glenmore, Kelowna
Detached · MLS® 10398953 · Royal LePage Kelowna
 📷 84
$1,089,000
4 bd3 ba2 pk2330 ft²
1849 Portland Place
North Glenmore, Kelowna
Pool
Detached · MLS® 10400269 · REMAX Kelowna