126 Heritage River Road
Mermaid, Mermaid, PE, C1B3Y3
Listed by RE/MAX CHARLOTTETOWN REALTY
$1,199,000
- 3+1 bedrooms
- 5 bathrooms
- 5090 sq ft
Listed 107 days ago · MLS® 202616625
About this home
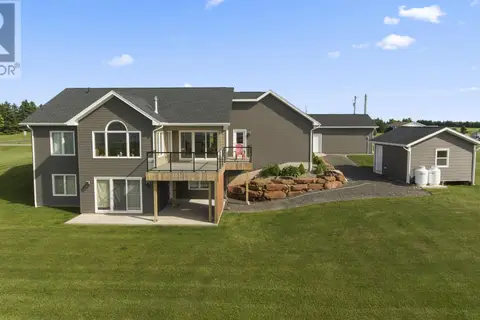
Stunning panoramic water views await from this exceptional 4-year-old two-storey home in the prestigious Heritage River Estates. Situated on a private 1.96-acre lot just 5 minutes to Stratford & 10 minutes to downtown Charlottetown, this luxury home offers over 5,000 sq. ft. of finished living space with 4 bedrooms, 4.5 bathrooms, & a 48' x 32' triple-car garage. The impressive covered front porch leads to double entry doors, opening into a grand foyer with vaulted ceilings, a beautiful wood staircase, & statement chandelier. The main level features 9-foot ceilings, a private office off the front of home entry, & an open-concept living space with an electric fireplace & expansive windows showcasing the breathtaking water views. The dining area includes a custom wet bar, while the chef's kitchen offers quartz countertops, stainless steel appliances, a oversized island, & a walk-in pantry with shelving for storage. Enjoy the bright three-season sunroom overlooking the beautifully landscaped backyard & water with a spacious deck, stone patio, and outdoor fireplace. A mudroom with custom built-ins, utility sink, half bath, & garage access completes the main level. Upstairs, the luxurious primary suite captures stunning water views & features a private balcony, walk-in closet, & spa-inspired ensuite with double vanity, soaker tub, and custom shower. Two additional bedrooms each offer their own private ensuite bathrooms, while the well-appointed laundry room includes custom cabinetry & a utility sink.The fully finished lower level is perfect for entertaining with a theatre room, custom wet bar complete with a dishwasher and bar fridge, gym area, fourth bedroom with ensuite, & plenty of storage. Complete with a central ducted heat pump for efficient heating & cooling, this remarkable home combines luxury finishes, exceptional craftsmanship, & one of the area's most spectacular waterfront settings with deeded beach access . HOA fee is approx $500/yr. (id:66966)
Details
- Type
- Detached
- Size
- 5090 sq ft
- Garage
- Garage
- Property tax
- $7,915 (2026)
- Neighbourhood
- Mermaid
- Municipality
- Mermaid
Interior
- Bedrooms
- 3 above ground + 1 below
- Fireplace
- Yes
- Appliances
- Washer, Refrigerator, Range - Electric, Dishwasher, Wine Fridge, Stove, Dryer
- Flooring
- Tile, Laminate, Vinyl
Heating, cooling and services
- Heating
- In Floor Heating, Electric, Central Heat Pump
- Air conditioning
- Air exchanger
- Water and sewer
- Septic System
Building and exterior
- Year built
- 2022
- Foundation
- Poured Concrete
- Outdoor
- Vinyl
Parking
- Driveway and parking
- Attached Garage, Gravel, Heated Garage
Rooms
| Room | Level | Size | Features |
|---|---|---|---|
| Living room | Main level | 20.4 X 22 | |
| Kitchen | Main level | 21.9 X 11.10 | |
| Dining room | Main level | 10 X 21.9 | |
| Den | Main level | 13 X 15.7 | |
| Mud room | Main level | 8.10 X 15.7 | |
| Other | Main level | 5.5 X11.10 - Pantry | |
| Primary Bedroom | Second level | 22 X 17.5 | |
| Other | Second level | 7.2 X 12.2 (W.I.C) | |
| Ensuite (# pieces 2-6) | Second level | 12.2 X 10 | |
| Bedroom | Second level | 11.8 X 12.1 | |
| Bedroom | Second level | 11.8 X 12.1 | |
| Laundry room | Second level | 5.10 X 14.4 | |
| Recreational, Games room | Basement | 30.2 X 22 (Theatre) | |
| Bedroom | Basement | 15 X 15.3 | |
| Ensuite (# pieces 2-6) | Basement | 12.2 X 13.10 |
Location
Location is approximate. See nearby homes on the map
Listed by RE/MAX CHARLOTTETOWN REALTY.

REALTOR®, REALTORS®, and the REALTOR® logo are certification marks that are owned by REALTOR® Canada Inc. and licensed exclusively to The Canadian Real Estate Association (CREA). These certification marks identify real estate professionals who are members of CREA and who must abide by CREA’s By-Laws, Rules, and the REALTOR® Code. The MLS® trademark and the MLS® logo are owned by CREA and identify the professional real estate services provided by members of CREA.
The information contained on this site is based in whole or in part on information that is provided by members of The Canadian Real Estate Association, who are responsible for its accuracy. CREA reproduces and distributes this information as a service for its members and assumes no responsibility for its accuracy.
Similar homes nearby
See more in Mermaid 📷 50
$1,250,000
3 bd2 ba3400 ft²
35 Richard Douglas Drive
Mermaid, Mermaid
Detached · MLS® 202617463 · PROVINCIAL REALTY
 📷 48
$1,100,000
5 bd5 ba3514 ft²
319 Birkallum Drive
Mermaid, Mermaid
Waterfront
Detached · MLS® 202612280 · CENTURY 21 COLONIAL REALTY INC
 📷 48
$989,000
3+3 bd4 ba2800 ft²
330 Birkallum Drive
Mermaid, Mermaid
Detached · MLS® 202620689 · ELITE REAL ESTATE ADVISORS INC.