126 East Valley Road
Corner Brook, NL, A2H2L7
Listed by RE/MAX Realty Professionals Ltd. - Corner Brook
$359,900
- 4 bedrooms
- 2 bathrooms
- 2530 sq ft
Listed 139 days ago · MLS® 1298498
About this home
Deceptively spacious from the street, this well-maintained five-bedroom, approximately 2,500 sq. ft. townsite home offers exceptional flexibility for family living and entertaining. Originally built in 1953, the home has benefited from two significant additions, one adding a second storey and another extending the main floor, creating generous, well-balanced living spaces. The main level features an updated kitchen, formal dining room, laundry, main bath, and two inviting living areas, including a bright 20’ x 15’ living room overlooking the expansive rear yard. A main-floor bedroom provides versatility as a guest room, home office, or playroom. Upstairs, the spacious primary suite enjoys views of the backyard and includes a modern ensuite bath and large closet. Three additional bedrooms on this level are generously sized, with ample storage throughout the home. Recent improvements include new shingles in 2023, while the electric forced-air furnace offers reliable comfort for years to come. A roomy home in a convenient location. Schedule your personal viewing today. (id:66966)
Details
- Type
- Detached
- Style
- 2 Level
- Size
- 2530 sq ft
- Property tax
- $3,296 (2026)
- Municipality
- Corner Brook
Interior
- Fireplace
- No
- Appliances
- Refrigerator, Dishwasher, Stove
- Flooring
- Hardwood, Laminate
Heating, cooling and services
- Heating
- Baseboard heaters, Forced air, Electric
- Water and sewer
- Municipal sewage system
Building and exterior
- Style
- 2 Level
- Year built
- 1953
- Roof
- Asphalt shingle
- Foundation
- Concrete Slab
- Outdoor
- Vinyl siding
Rooms
| Room | Level | Size | Features |
|---|---|---|---|
| Storage | Second level | 9x4 | |
| Bedroom | Second level | 11x0 | |
| Bedroom | Second level | 13x9 | |
| Bedroom | Second level | 13x13 | |
| Ensuite | Second level | 3PCE | |
| Primary Bedroom | Second level | 15x12 | |
| Bedroom | Main level | 11x0 | |
| Laundry room | Main level | 6x6 | |
| Bath (# pieces 1-6) | Main level | 4PCE | |
| Living room | Main level | 20x15 | |
| Den | Main level | 16x11 | |
| Dining room | Main level | 11x9 | |
| Kitchen | Main level | 11x10 |
Location
Location is approximate. See nearby homes on the map
Listed by RE/MAX Realty Professionals Ltd. - Corner Brook.

REALTOR®, REALTORS®, and the REALTOR® logo are certification marks that are owned by REALTOR® Canada Inc. and licensed exclusively to The Canadian Real Estate Association (CREA). These certification marks identify real estate professionals who are members of CREA and who must abide by CREA’s By-Laws, Rules, and the REALTOR® Code. The MLS® trademark and the MLS® logo are owned by CREA and identify the professional real estate services provided by members of CREA.
The information contained on this site is based in whole or in part on information that is provided by members of The Canadian Real Estate Association, who are responsible for its accuracy. CREA reproduces and distributes this information as a service for its members and assumes no responsibility for its accuracy.
Similar homes nearby
See more in Corner Brook 📷 15
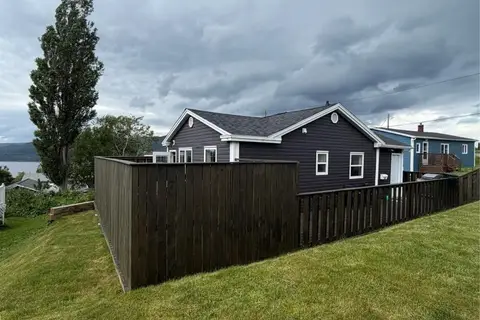
$359,900
5 bd2 ba2576 ft²
49 Brookfield Avenue
Corner Brook
Apartment · MLS® 1303371 · RE/MAX Realty Professionals Ltd. - Corner Brook
 📷 19
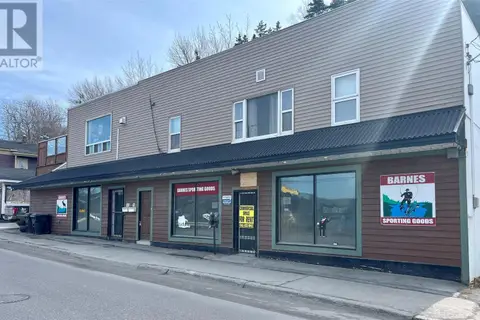
$360,000
5 bd2 ba1147 ft²
19 Clarence Street
Corner Brook
Detached · MLS® 1300414 · Royal LePage NL Realty Limited
 📷 30
$359,000
4 bd3 ba5000 ft²
18 Humber Road
Corner Brook
Apartment · MLS® 1302307 · RE/MAX Realty Professionals Ltd. - Corner Brook
 📷 6
$364,000
1A Happy Valley Extension
Corner Brook
Vacant Land · MLS® 1294372 · RE/MAX Realty Professionals Ltd. - Corner Brook
 📷 31
$369,000
3 bd2 ba2068 ft²
33 Sunnyslope Drive
Corner Brook
Apartment · MLS® 1303994 · RE/MAX Realty Professionals Ltd. - Corner Brook
 📷 18
$369,000
2+1 bd3 ba1928 ft²
26 Batstones Road
Corner Brook
Detached · MLS® 1304300 · Royal LePage NL Realty Limited
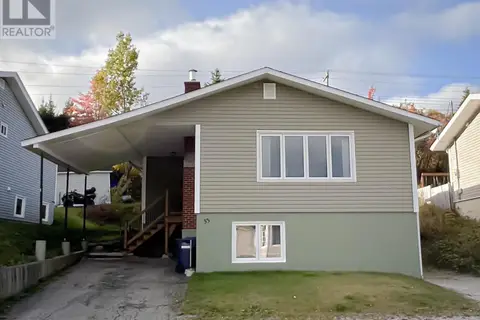 📷 31
$349,900
3 bd2 ba2116 ft²
33 Atlantic Avenue
Corner Brook
Apartment · MLS® 1304318 · RE/MAX Realty Professionals Ltd. - Corner Brook
 New
📷 16
$349,900
3 bd1 ba1400 ft²
12 Aspen Road
Corner Brook
Detached · MLS® 1304429 · RE/MAX Realty Professionals Ltd. - Corner Brook