126 CARMELA AVENUE
Oak Ridges, Richmond Hill, L4E2V6
Listed by EXP REALTY
$1,425,000
- 3+1 bedrooms
- 4 bathrooms
- 4 parking
Listed 167 days ago · MLS® N13095182
About this home
Lovingly cared-for one-family spacious 3+1 bedroom, 3 bathroom bungalow on a quiet cul-de-sac near King Rd and Yonge St. Open concept main floor with very large tiled foyer, combined living room and dining room (tray ceiling) have hardwood floors as does the main floor family room with vaulted ceiling and fireplace. Family room is open to the breakfast area and kitchen with French doors walkout to a composite deck and sunny back garden. The lower level is like a house unto itself. Very large tiled family room with gas fireplace (needs servicing due to lack of use) open to a dining area and open kitchen, 4th bedroom, huge games room, several storage rooms, and a cold room. The lower level also has a 3 pc bathroom. Close to excellent public and private schools, community centre, parks, public transit, and shopping. Two car garage with direct entry through the main floor laundry room. This is a great north Richmond Hill location, nestled off Yonge between Highway 404 and Highway 400. Perfect for a family, downsizers, or your very first home. (id:66966)
Details
- Type
- Detached
- Style
- Bungalow
- Basement
- Finished, Separate entrance, Walk-up, N/A, N/A, N/A
- Garage
- Garage
- Property tax
- $7,429 (2025)
- Neighbourhood
- Oak Ridges
- Municipality
- Richmond Hill (Oak Ridges)
Interior
- Bedrooms
- 3 above ground + 1 below
- Fireplace
- Yes
- Appliances
- Washer, Refrigerator, Central Vacuum, Whirlpool, Dishwasher, Stove, Range, Oven, Dryer, Microwave, Alarm System, Freezer, Garage door opener remote(s)
- Flooring
- Tile, Hardwood, Parquet
Heating, cooling and services
- Heating
- Forced air, Natural gas
- Air conditioning
- Central air conditioning
- Water and sewer
- Sanitary sewer
Building and exterior
- Style
- Bungalow
- Foundation
- Concrete
- Outdoor
- Brick
Parking
- Total parking
- 4
- Driveway and parking
- Garage
Rooms
| Room | Level | Size | Features |
|---|---|---|---|
| Living room | Main level | 8.27 × 3.5 m (27'2" × 11'6") | |
| Bedroom 4 | Lower level | 3.64 × 3.7 m (11'11" × 12'2") | |
| Dining room | Main level | 8.27 × 3.5 m (27'2" × 11'6") | |
| Family room | Lower level | 7.53 × 7.75 m (24'8" × 25'5") | |
| Kitchen | Main level | 5.44 × 4.02 m (17'10" × 13'2") | |
| Games room | Lower level | 7.61 × 4.31 m (25' × 14'2") | |
| Cold room | Lower level | 2.12 × 5.69 m (6'11" × 18'8") | |
| Storage | Lower level | 3.93 × 4.94 m (12'11" × 16'2") | |
| Storage | Lower level | 5.52 × 2.31 m (18'1" × 7'7") | |
| Family room | Main level | 5.59 × 3.34 m (18'4" × 10'11") | |
| Kitchen | Main level | 6.52 × 4.36 m (21'5" × 14'4") | |
| Eating area | Main level | 6.52 × 4.36 m (21'5" × 14'4") | |
| Bedroom 3 | Main level | 2.95 × 3.58 m (9'8" × 11'9") | |
| Bedroom 2 | Main level | 3.06 × 3.73 m (10' × 12'3") | |
| Primary Bedroom | Main level | 7.77 × 4.66 m (25'6" × 15'3") | |
| Bathroom | Main level | 2.4 × 3.73 m (7'10" × 12'3") | |
| Laundry room | Main level | 2.38 × 2 m (7'10" × 6'7") |
Location
Location is approximate. See nearby homes on the map
Listed by EXP REALTY.

REALTOR®, REALTORS®, and the REALTOR® logo are certification marks that are owned by REALTOR® Canada Inc. and licensed exclusively to The Canadian Real Estate Association (CREA). These certification marks identify real estate professionals who are members of CREA and who must abide by CREA’s By-Laws, Rules, and the REALTOR® Code. The MLS® trademark and the MLS® logo are owned by CREA and identify the professional real estate services provided by members of CREA.
The information contained on this site is based in whole or in part on information that is provided by members of The Canadian Real Estate Association, who are responsible for its accuracy. CREA reproduces and distributes this information as a service for its members and assumes no responsibility for its accuracy.
Similar homes nearby
See more in Richmond Hill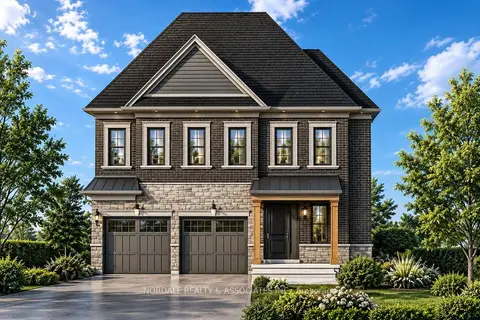 📷 2
$1,430,990
≈ $6,266/mo mortgage · 20% down
4 bd4 ba4 pk2000-2500 ft²
18 Mapleton Street
Oak Ridges, Richmond Hill
Park nearby
Detached · MLS® N13794218 · NORDALE REALTY & ASSOCIATES INC.
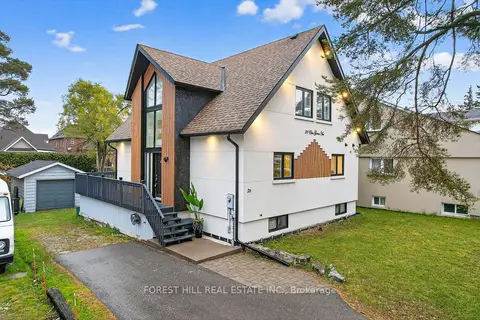 📷 50
$1,438,000
≈ $6,297/mo mortgage · 20% down
2+2 bd4 ba7 pk1500-2000 ft²
26 Elm Grove Avenue
Oak Ridges, Richmond Hill
Basement suiteWalkablePark nearby
Detached · MLS® N13755086 · FOREST HILL REAL ESTATE INC.
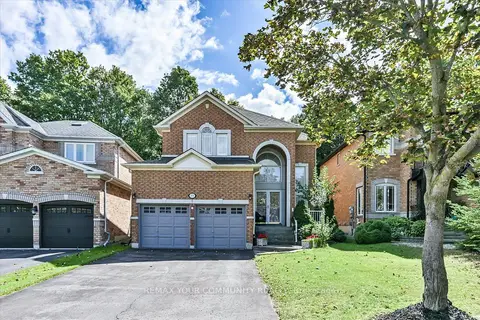 📷 37🎥 Tour
$1,438,000
≈ $6,297/mo mortgage · 20% down
4 bd3 ba6 pk2500-3000 ft²
153 Estate Garden Drive
Oak Ridges, Richmond Hill
Detached · MLS® N13832408 · REMAX YOUR COMMUNITY REALTY
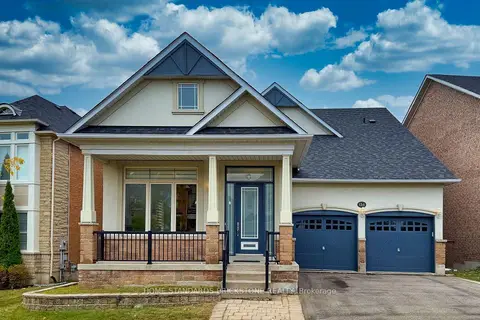 📷 49🎥 Tour
$1,448,000
≈ $6,341/mo mortgage · 20% down
3 bd3 ba6 pk2500-3000 ft²
134 Kingshill Road
Oak Ridges, Richmond Hill
School 4 min walk
Detached · MLS® N13857196 · HOME STANDARDS BRICKSTONE REALTY
 📷 26
$1,449,000
Reduced $80,000 (↓ 5%)
≈ $6,345/mo mortgage · 20% down
4+2 bd4 ba4 pk2500-3000 ft²
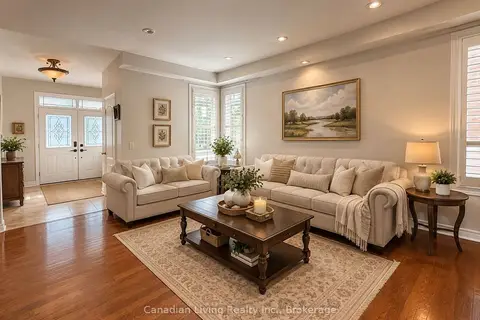
136 Regatta Avenue
Oak Ridges, Richmond Hill
WalkableSchool 4 min walkPark nearby
Detached · MLS® N13672924 · Canadian Living Realty Inc.
 📷 17
$1,400,000
≈ $6,131/mo mortgage · 20% down
3+2 bd2 ba5 pk700-1100 ft²
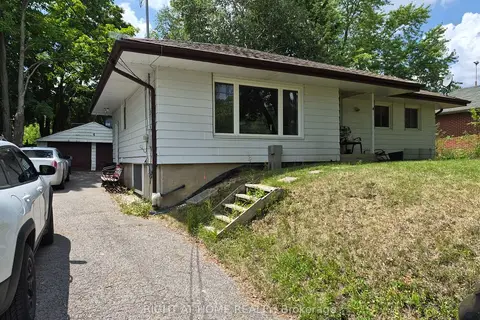
4 Wendy Way
Oak Ridges, Richmond Hill
Basement suiteWalkableSchool 9 min walk
Detached · MLS® N13553980 · RIGHT AT HOME REALTY
 📷 11🎥 Tour
$1,400,000
≈ $6,131/mo mortgage · 20% down
0 bd0 ba
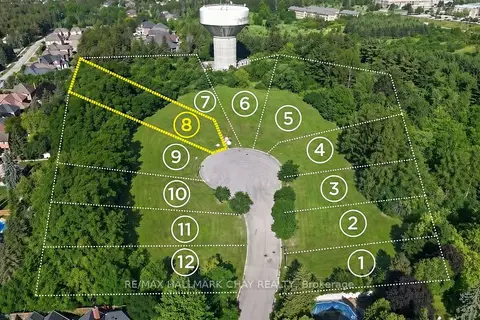
9 Tower Court Lot 8
Oak Ridges, Richmond Hill
Park nearby
Vacant Land · MLS® N13755494 · RE/MAX HALLMARK CHAY REALTY
 📷 45
$1,399,999
≈ $6,131/mo mortgage · 20% down
4 bd4 ba4 pk1500-2000 ft²
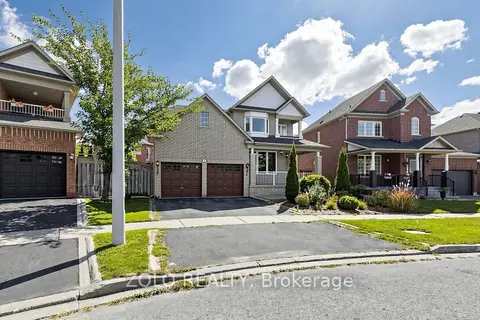
19 Waldron Crescent
Oak Ridges, Richmond Hill
School 6 min walk
Detached · MLS® N13833360 · ZOLO REALTY