#126 2905 141 ST SW
Chappelle Area, Edmonton, AB, T6W3M4
Listed by RE/MAX Real Estate
$314,900
- 2 bedrooms
- 3 bathrooms
- 2 parking
- 1215 sq ft
Listed 18 days ago · MLS® E4511659
About this home
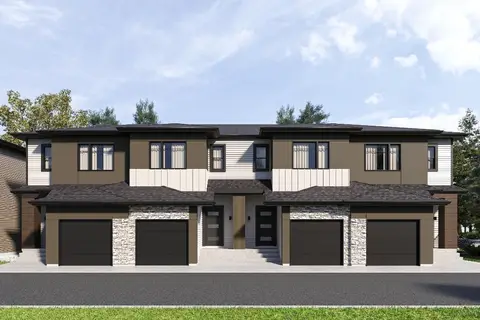
Welcome to this beautifully maintained 2-bedroom, 2.5-bathroom townhouse in the highly sought-after SW community of Chappelle. Located in Vista Pointe, you are just a quick stroll from local shops, restaurants, groceries, and scenic neighbourhood parks, trails, and ponds. The spacious main floor features a cozy living room with a fireplace, a dining area, a convenient 2-piece bath, and a clever under-stair nook. You will love cooking in the bright, open kitchen boasting stainless steel appliances and stunning granite countertops. Upstairs, retreat to two generously sized primary suites, each complete with a walk-in closet, and a private ensuite bathroom. The lower level offers installed shelving for excellent storage, leading to your double attached garage. Outside, the fully fenced front yard features a natural gas BBQ hookup and a concrete patio perfect for entertaining. Very reasonable condo fee of only $233.77/mth! (id:66966)
Details
- Type
- Condo Townhouse
- Size
- 1215 sq ft
- Basement
- Unfinished, Partial
- Garage
- Garage
- Maintenance fee
- $250/month
- Neighbourhood
- Chappelle Area
- Municipality
- Edmonton
Interior
- Fireplace
- No
- Appliances
- Washer, Refrigerator, Dishwasher, Stove, Dryer, Microwave Range Hood Combo, See remarks, Window Coverings
Heating, cooling and services
- Heating
- Forced air
Building and exterior
- Year built
- 2016
Parking
- Total parking
- 2
- Driveway and parking
- Attached Garage
Condo
- Monthly fee
- $250
- Fee includes
- Exterior Maintenance, Property Management, Insurance, Other, See Remarks
Rooms
| Room | Level | Size | Features |
|---|---|---|---|
| Living room | Main level | 3.65 × 3.15 m (12' × 10'4") | |
| Dining room | Main level | 4.04 × 3.04 m (13'3" × 10') | |
| Kitchen | Main level | 4.01 × 3.1 m (13'2" × 10'2") | |
| Primary Bedroom | Upper Level | 5.22 × 3.52 m (17'2" × 11'7") | |
| Bedroom 2 | Upper Level | 3.46 × 3.13 m (11'4" × 10'3") |
Location
Location is approximate. See nearby homes on the map
Listed by RE/MAX Real Estate.

REALTOR®, REALTORS®, and the REALTOR® logo are certification marks that are owned by REALTOR® Canada Inc. and licensed exclusively to The Canadian Real Estate Association (CREA). These certification marks identify real estate professionals who are members of CREA and who must abide by CREA’s By-Laws, Rules, and the REALTOR® Code. The MLS® trademark and the MLS® logo are owned by CREA and identify the professional real estate services provided by members of CREA.
The information contained on this site is based in whole or in part on information that is provided by members of The Canadian Real Estate Association, who are responsible for its accuracy. CREA reproduces and distributes this information as a service for its members and assumes no responsibility for its accuracy.
Similar homes nearby
See more in Edmonton 📷 40
$314,900
3 bd3 ba2 pk1215 ft²
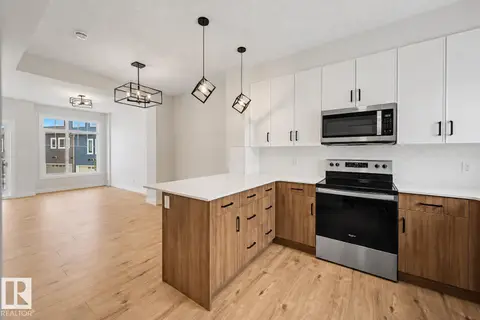
#109 2905 141 ST SW
Chappelle Area, Edmonton
Condo Townhouse · MLS® E4509723 · Real Broker
 📷 28
$315,000
2 bd2 ba2 pk1111 ft²
#24 6214 CARTMELL CO SW
Chappelle Area, Edmonton
Condo Townhouse · MLS® E4506745 · Real Broker
 📷 36
$319,900
2 bd2 ba1143 ft²
#15 6214 CARTMELL CT SW
Chappelle Area, Edmonton
Condo Townhouse · MLS® E4504030 · One Percent Realty
 📷 22
$299,000
2 bd3 ba1349 ft²
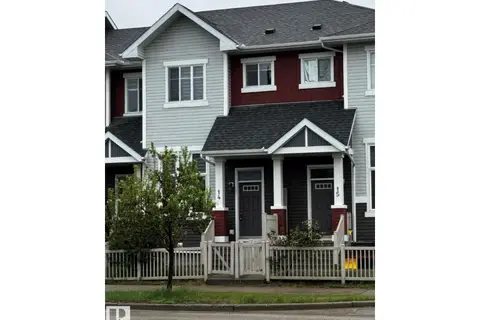
#14 2905 141 ST SW
Chappelle Area, Edmonton
Condo Townhouse · MLS® E4509887 · RE/MAX Real Estate
 📷 51
$334,900
3 bd3 ba1255 ft²
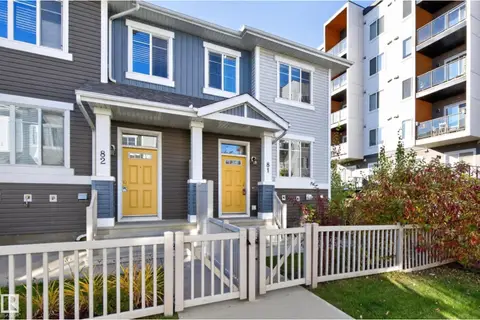
#81 2905 141 ST SW
Chappelle Area, Edmonton
Condo Townhouse · MLS® E4513059 · RE/MAX Elite
 📷 12
$339,900
3 bd3 ba1 pk1303 ft²
#27 3270 Chernowski WY SW
Chappelle Area, Edmonton
Ravine lot
Condo Townhouse · MLS® E4507171 · Bode
 📷 31
$269,999
2 bd1 ba2 pk820 ft²
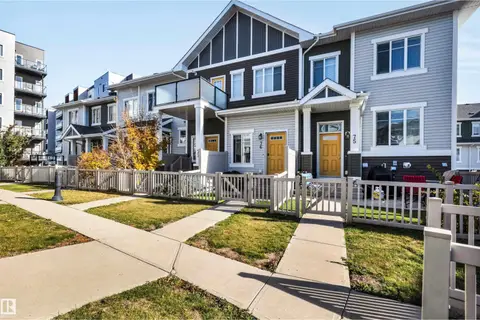
#76 2905 141 ST SW SW
Chappelle Area, Edmonton
Condo Townhouse · MLS® E4512326 · 2% Realty Pro
 📷 12
$366,900
3 bd3 ba1 pk1416 ft²
#17 3270 Chernowski WY SW
Chappelle Area, Edmonton
Ravine lot
Condo Townhouse · MLS® E4492788 · Bode