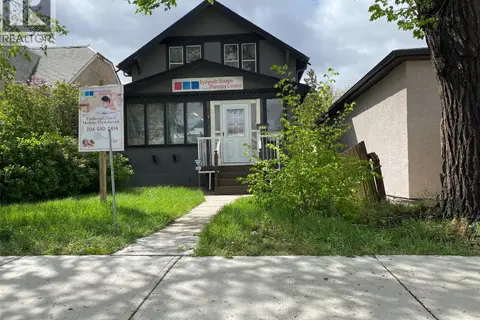
1255 Atkinson STREET
Eastview RG, Regina, SK, S4N3V7
Listed by Sutton Group - Results Realty
$169,900
- 2 bedrooms
- 1 bathrooms
- 725 sq ft
Listed 64 days ago · MLS® SK045885
About this home
Opportunity for a charming updated home! Pleasant curb appeal. Upon entry is a large living room, 2 bedrooms, 4pc bath, kitchen and laundry area. Out back is the backyard space with a single detached garage with gravel parking beside. Alley access at the back of the property. Many upgrades have been recently done. Some include: Paint, trim and flooring throughout. New front storm door with recessed rolling screen, recessed lights in the living room, new light fixtures, new triple pain windows in the kitchen, living room, laundry room and bathroom, new blinds on the windows which let in plenty of natural light, new kitchen counter top, new Moen pull-out faucet, new sink, new motion lights at the back door and the garage, new eaves on the garage. New appliances include: Fridge, Stove, Washer and Dryer. Updated flower beds out front and upgraded flower bed in front of the garage. Exterior of the house has been re-painted including the trim. New framed crusher dust walkway in the back. Furnace was last serviced on August 17/26. A delight to show! (id:66966)
Details
- Type
- Detached
- Style
- Bungalow
- Size
- 725 sq ft
- Basement
- Crawl space, Not Applicable
- Garage
- Garage
- Property tax
- $1,199 (2026)
- Neighbourhood
- Eastview RG
- Municipality
- Regina
Interior
- Fireplace
- No
- Appliances
- Washer, Refrigerator, Stove, Dryer, Window Coverings
Heating, cooling and services
- Heating
- Forced air, Natural gas
Building and exterior
- Style
- Bungalow
- Year built
- 1947
Parking
- Driveway and parking
- Detached Garage, Parking Space(s), Gravel
Rooms
| Room | Level | Size | Features |
|---|---|---|---|
| Living room | Main level | 3.63 × 4.82 m (11'11" × 15'10") | |
| Bedroom | Main level | 3.02 × 2.44 m (9'11" × 8') | |
| Bedroom | Main level | 3.38 × 3.05 m (11'1" × 10') | |
| Kitchen | Main level | 3.63 × 2.17 m (11'11" × 7'1") | |
| 4pc Bathroom | Main level | 2.56 × 1.68 m (8'5" × 5'6") | |
| Laundry room | Main level | 2.83 × 2.9 m (9'4" × 9'6") |
Location
Location is approximate. See nearby homes on the map
Listed by Sutton Group - Results Realty.

REALTOR®, REALTORS®, and the REALTOR® logo are certification marks that are owned by REALTOR® Canada Inc. and licensed exclusively to The Canadian Real Estate Association (CREA). These certification marks identify real estate professionals who are members of CREA and who must abide by CREA’s By-Laws, Rules, and the REALTOR® Code. The MLS® trademark and the MLS® logo are owned by CREA and identify the professional real estate services provided by members of CREA.
The information contained on this site is based in whole or in part on information that is provided by members of The Canadian Real Estate Association, who are responsible for its accuracy. CREA reproduces and distributes this information as a service for its members and assumes no responsibility for its accuracy.
Similar homes nearby
See more in Regina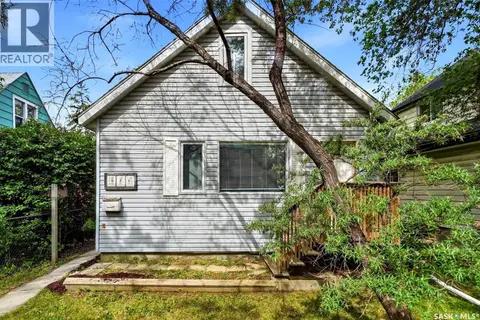 📷 25
$179,900
2 bd1 ba692 ft²
920 Atkinson STREET
Eastview RG, Regina
Detached · MLS® SK038933 · RE/MAX Crown Real Estate
 📷 31
$179,900
3 bd2 ba672 ft²
1257 Lindsay STREET
Eastview RG, Regina
Detached · MLS® SK048270 · Coldwell Banker Local Realty
 📷 15
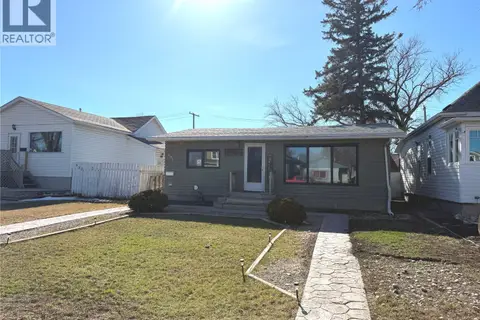
$189,900
2 bd1 ba928 ft²
936 Wallace STREET
Eastview RG, Regina
Detached · MLS® SK037202 · Hatfield Valley Agencies Inc.
 📷 27
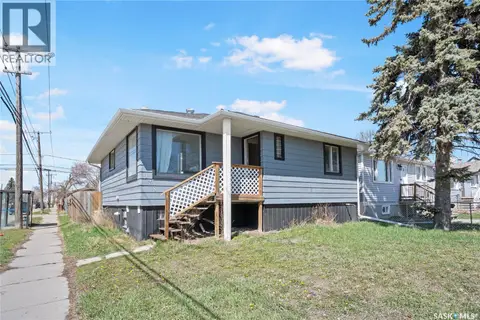
$199,900
4 bd1 ba912 ft²
978 Lindsay STREET
Eastview RG, Regina
Detached · MLS® SK049881 · Yourhomes Realty Inc.
 📷 20
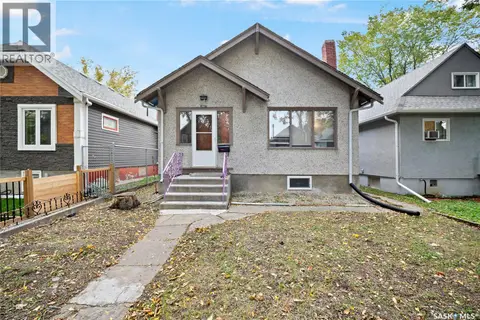
$169,900
4 bd2 ba960 ft²
1607 Athol STREET
Washington Park, Regina
Detached · MLS® SK050563 · Royal LePage Next Level
 📷 24
$169,900
0 bd0 ba1718 ft²
13 Merritt CRESCENT
Rosemont, Regina
Detached · MLS® SK051220 · Century 21 Dome Realty Inc.
 📷 32
$169,000
3 bd1 ba1161 ft²
3033 Dewdney AVENUE
Washington Park, Regina
Detached · MLS® SK033024 · Royal LePage Next Level
 📷 32
$169,000
5 bd2 ba966 ft²
717 Montague STREET
Washington Park, Regina
Detached · MLS® SK043164 · W Real Estate Inc.