1253 McCabe Lake
Middle Sackville, Middle Sackville, NS, B4E0P5
Listed by RE/MAX Nova
$874,900
- 3+1 bedrooms
- 4 bathrooms
- 2644 sq ft
Listed 44 days ago · MLS® 202622577
About this home
Stunning family home in popular Indigo Shores. Finished on all three levels including the walkout basement, and privately placed on an oversized lot. The main floor is highlighted by high ceilings, loads of natural light, gas fireplace, and a stunning kitchen! The mudroom off the garage and main floor powder room are great features that families will appreciate. Upstairs are three large bedrooms including the master with an awesome ensuite bath. Plenty of space for the whole family with a large rec room and additional fourth bedroom and third full bath in the basement. Great for entertaining inside and out. The neighbourhood park offers public lake access, easy pickup for the school bus, and near all amenities. (id:66966)
Details
- Type
- Detached
- Size
- 2644 sq ft
- Garage
- Garage
- Neighbourhood
- Middle Sackville
- Municipality
- Middle Sackville
Interior
- Bedrooms
- 3 above ground + 1 below
- Fireplace
- Yes
- Flooring
- Hardwood, Laminate, Ceramic Tile
Heating, cooling and services
- Heating
- Heat Pump, Electric, Ductless
- Air conditioning
- Air Conditioned
- Water and sewer
- Septic System
Building and exterior
- Year built
- 2020
- Foundation
- Poured Concrete
- Outdoor
- Vinyl
Parking
- Driveway and parking
- Attached Garage, Garage, Paved Yard
Rooms
| Room | Level | Size | Features |
|---|---|---|---|
| Foyer | Main level | 6 X 14 | |
| Mud room | Main level | 5.2 X 11.6 | |
| Living room | Main level | 17 X 14.6 | |
| Dining room | Main level | 12 X 11 | |
| Kitchen | Main level | 12 X 12.6 | |
| 2pc Bathroom | Main level | 2pc | |
| Primary Bedroom | Second level | 12 X 16 | |
| 4pc Ensuite bath | Second level | 12 X 8.6 | |
| Bedroom | Second level | 12 X 10.6 | |
| Bedroom | Second level | 12 X 9 | |
| 4pc Bathroom | Second level | 4pc | |
| Laundry room | Second level | 4.4 x 5.2 | |
| Recreational, Games room | Basement | 20.6 x 25 | |
| Bedroom | Basement | 10.2 x 13.2 | |
| 4pc Bathroom | Basement | 4pc |
Location
Location is approximate. See nearby homes on the map
Listed by RE/MAX Nova.

REALTOR®, REALTORS®, and the REALTOR® logo are certification marks that are owned by REALTOR® Canada Inc. and licensed exclusively to The Canadian Real Estate Association (CREA). These certification marks identify real estate professionals who are members of CREA and who must abide by CREA’s By-Laws, Rules, and the REALTOR® Code. The MLS® trademark and the MLS® logo are owned by CREA and identify the professional real estate services provided by members of CREA.
The information contained on this site is based in whole or in part on information that is provided by members of The Canadian Real Estate Association, who are responsible for its accuracy. CREA reproduces and distributes this information as a service for its members and assumes no responsibility for its accuracy.
Similar homes nearby
See more in Middle Sackville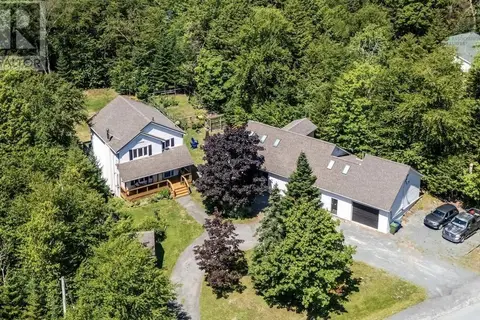 📷 43
$874,900
3 bd3 ba1984 ft²
60 Lylewood Drive
Middle Sackville, Middle Sackville
Detached · MLS® 202620282 · Keller Williams Select Realty
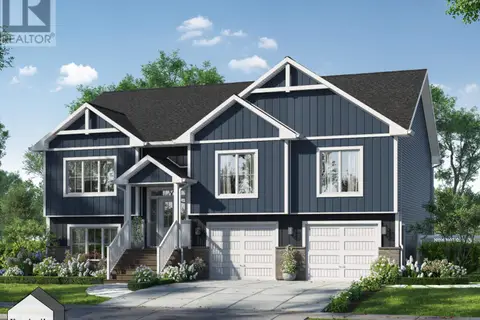
$879,900
3+1 bd3 ba2759 ft²
5047 329 Bondi Drive, Indigo Shores
Middle Sackville, Middle Sackville
Detached · MLS® 202600582 · Sutton Group Professional Realty
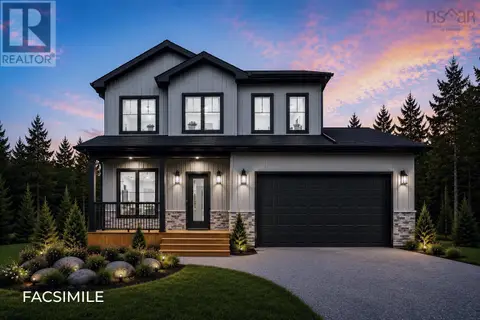 📷 4
$869,900
3+1 bd4 ba2504 ft²
5084 41 Cyan Court
Middle Sackville, Middle Sackville
Detached · MLS® 202625598 · Royal LePage Atlantic
 📷 4
$869,900
3+1 bd4 ba2504 ft²
5085 25 Cyan Court
Middle Sackville, Middle Sackville
Detached · MLS® 202625600 · Royal LePage Atlantic
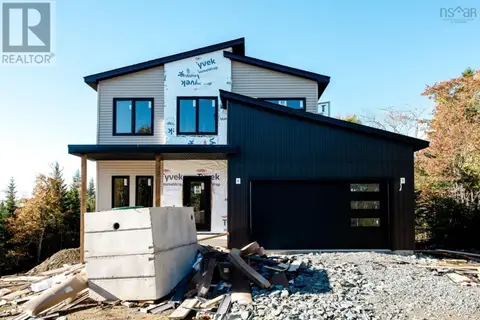 📷 50
$859,900
3+1 bd4 ba2504 ft²
Lot 5094 392 Bondi Drive
Middle Sackville, Middle Sackville
Detached · MLS® 202605679 · Royal LePage Atlantic
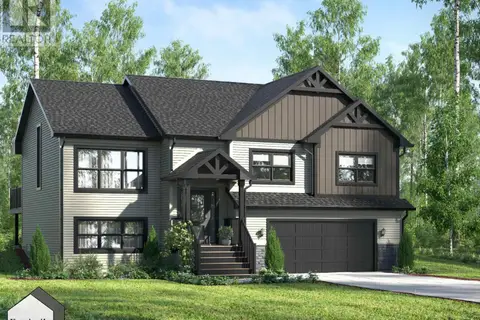 📷 3
$859,900
3+1 bd3 ba2443 ft²
Lot 5046 349 Bondi Drive, Indigo Shores
Middle Sackville, Middle Sackville
Waterfront
Detached · MLS® 202623232 · Sutton Group Professional Realty
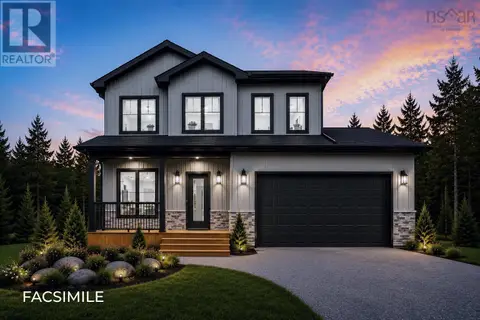 📷 4
$859,900
3+1 bd4 ba2504 ft²
5095 412 Bondi Drive
Middle Sackville, Middle Sackville
Detached · MLS® 202625603 · Royal LePage Atlantic
 📷 31
$849,900
3+1 bd4 ba2504 ft²
5097 72 Woodlark Lane
Middle Sackville, Middle Sackville
Detached · MLS® 202610502 · Royal LePage Atlantic