125 WILLIAM STREET
Merlin, N0P1W0
Listed by BUCKINGHAM REALTY (WINDSOR) LTD.
$769,900
- 2+3 bedrooms
- 2 bathrooms
Listed 7 days ago · MLS® 26025245
About this home
Custom built ICF built home on 95' frontage lot featuring large open concept kitchen/dining/family room. Two-toned kitchen cupboards with large island, built in fridge/freezer, walk in pantry and seating for the family. Patio door off the family room opens to a space ready for your tailored 10’ x 25’ covered deck.. This home offers 5 bedrooms, 2 full bathrooms and the potential for rental income in the lower level with separate entrance and built in kitchen. Oversized main bathroom features exquisite soaker tub and separate shower. Other carefully thought out features include motion sensored closet lighting, plenty of pot lights (dimmable) and hot water on demand. Enjoy your steel roof for years to come! Expansive two car garage with electric car charging station and high ceilings ready for shelving for ample storage. Make this your country oasis your next home with no rear neighbours! (id:66966)
Details
- Type
- Detached
- Style
- Raised ranch
- Garage
- Garage
- Municipality
- Merlin
Interior
- Bedrooms
- 2 above ground + 3 below
- Fireplace
- No
- Appliances
- Refrigerator, Dishwasher, Stove, Freezer
- Flooring
- Cushion/Lino/Vinyl
Heating, cooling and services
- Heating
- Forced air, Natural gas
Building and exterior
- Style
- Raised ranch
- Year built
- 2022
- Foundation
- Concrete
- Outdoor
- Brick, Stone, Concrete/Stucco
Parking
- Driveway and parking
- Attached Garage, Garage
Rooms
| Room | Level | Size | Features |
|---|---|---|---|
| Utility room | Lower level | ||
| 4pc Bathroom | Lower level | ||
| Bedroom | Lower level | ||
| Bedroom | Lower level | ||
| Bedroom | Lower level | ||
| Family room | Lower level | ||
| 4pc Bathroom | Main level | ||
| Laundry room | Main level | ||
| Bedroom | Main level | ||
| Primary Bedroom | Main level | ||
| Living room | Main level | ||
| Eating area | Main level | ||
| Kitchen | Main level |
Location
Location is approximate. See nearby homes on the map
Listed by BUCKINGHAM REALTY (WINDSOR) LTD..

REALTOR®, REALTORS®, and the REALTOR® logo are certification marks that are owned by REALTOR® Canada Inc. and licensed exclusively to The Canadian Real Estate Association (CREA). These certification marks identify real estate professionals who are members of CREA and who must abide by CREA’s By-Laws, Rules, and the REALTOR® Code. The MLS® trademark and the MLS® logo are owned by CREA and identify the professional real estate services provided by members of CREA.
The information contained on this site is based in whole or in part on information that is provided by members of The Canadian Real Estate Association, who are responsible for its accuracy. CREA reproduces and distributes this information as a service for its members and assumes no responsibility for its accuracy.
Similar homes nearby
See more in Merlin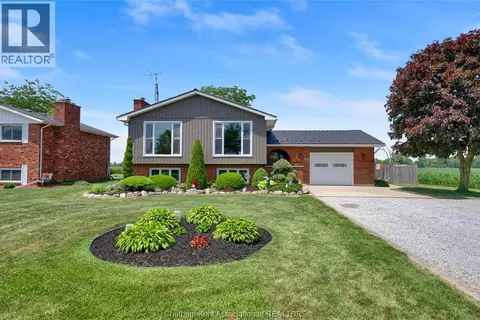 📷 50
$739,000
3+1 bd2 ba
28 Campbell STREET
Merlin
Pool
Detached · MLS® 26014178 · ROYAL LEPAGE PEIFER REALTY, Brokerage
 📷 49
$659,900
3 bd3 ba2575 ft²
19 Campbell STREET
Merlin
Detached · MLS® 26018954 · ROYAL LEPAGE PEIFER REALTY(BLEN) Brokerage