125 RONDANE CRESCENT
Prince George, BC, V2N6W3
Listed by RE/MAX Core Realty
$439,900
- 3 bedrooms
- 2 bathrooms
- 1580 sq ft
Listed today · MLS® R3177601
About this home
Welcome to 125 Rondane Crescent in desirable Tabor Lake Estates. Situated on a beautiful 1/2 acre lot, this charming home offers spectacular views of Tabor Lake and Tabor Mountain. Significantly renovated in 2020, the home features 3 bedrooms, including 2 up and 1 down, along with 2 bathrooms. Enjoy the peaceful surroundings and incredible views from your spacious deck, or relax and unwind in your very own outdoor sauna. There's even a "He Shed" and a "She Shed" offering extra space for hobbies, storage or your own private retreat. The bare land strata fee is just $200 per month and includes water and sewer services. A fantastic opportunity to enjoy country-style living with breathtaking scenery just minutes from Prince George. (id:66966)
Details
- Type
- Detached
- Size
- 1580 sq ft
- Basement
- Finished, N/A
- Property tax
- $3,348 (2026)
- Municipality
- Prince George
Interior
- Fireplace
- No
Heating, cooling and services
- Heating
- Forced air, Natural gas
Building and exterior
- Year built
- 1965
- Roof
- Asphalt shingle, Conventional
- Foundation
- Concrete Perimeter
- Outdoor
- Vinyl siding
Parking
- Driveway and parking
- Open
Rooms
| Room | Level | Size | Features |
|---|---|---|---|
| Kitchen | Main level | 3.11 × 4.48 m (10'2" × 14'8") | |
| Living room | Main level | 5.12 × 4.18 m (16'10" × 13'8") | |
| Bedroom 2 | Main level | 3.08 × 2.77 m (10'1" × 9'1") | |
| Bedroom 3 | Main level | 3.75 × 3.26 m (12'4" × 10'8") | |
| Primary Bedroom | Basement | 2.96 × 3.38 m (9'8" × 11'1") | |
| Family room | Basement | 7.92 × 3.96 m (26' × 13') | |
| Laundry room | Basement | 2.5 × 2.96 m (8'2" × 9'8") |
Location
Location is approximate. See nearby homes on the map
Listed by RE/MAX Core Realty.

REALTOR®, REALTORS®, and the REALTOR® logo are certification marks that are owned by REALTOR® Canada Inc. and licensed exclusively to The Canadian Real Estate Association (CREA). These certification marks identify real estate professionals who are members of CREA and who must abide by CREA’s By-Laws, Rules, and the REALTOR® Code. The MLS® trademark and the MLS® logo are owned by CREA and identify the professional real estate services provided by members of CREA.
The information contained on this site is based in whole or in part on information that is provided by members of The Canadian Real Estate Association, who are responsible for its accuracy. CREA reproduces and distributes this information as a service for its members and assumes no responsibility for its accuracy.
Similar homes nearby
See more in Prince George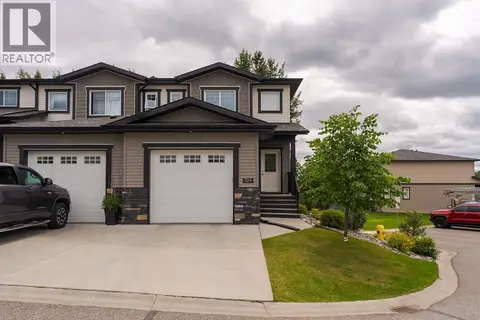 📷 36
$439,900
4 bd4 ba2075 ft²
704 6798 WESTGATE AVENUE
Prince George
Condo Townhouse · MLS® R3141913 · RE/MAX Core Realty
 📷 22
$439,900
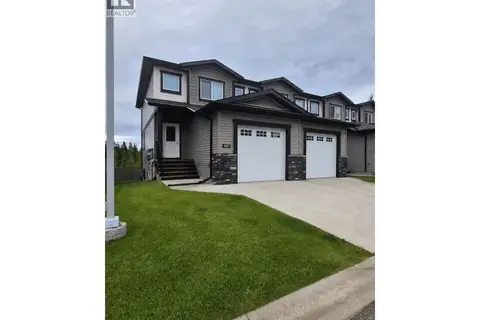
4 bd4 ba2007 ft²
401 6798 WESTGATE AVENUE
Prince George
Condo Townhouse · MLS® R3157499 · Royal LePage Aspire Realty
 📷 34
$439,000
2 bd2 ba1175 ft²
803 6798 WESTGATE AVENUE
Prince George
Condo Townhouse · MLS® R3154227 · RE/MAX Core Realty
 New
📷 36
$449,900
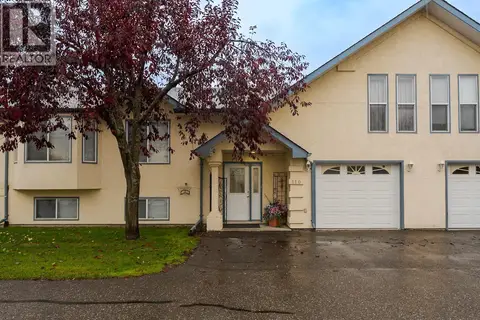
3 bd3 ba2912 ft²
110 6807 WESTGATE AVENUE
Prince George
Condo Townhouse · MLS® R3177128 · Royal LePage Aspire Realty
 📷 13
$450,000
6 bd5 ba3624 ft²
2124-2128 QUINCE STREET
Prince George
Multiplex
Duplex · MLS® R3133857 · Royal LePage Aspire Realty
$427,500
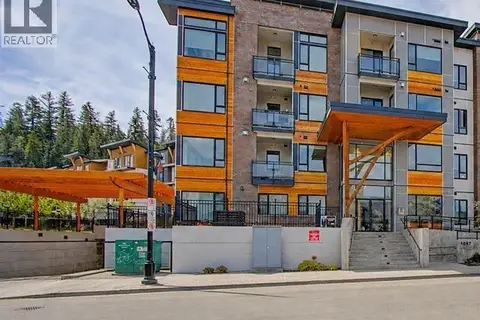
2 bd2 ba950 ft²
400 1087 6TH AVENUE
Prince George
Condo Apartment · MLS® R3144790 · Royal LePage Aspire Realty
 📷 36
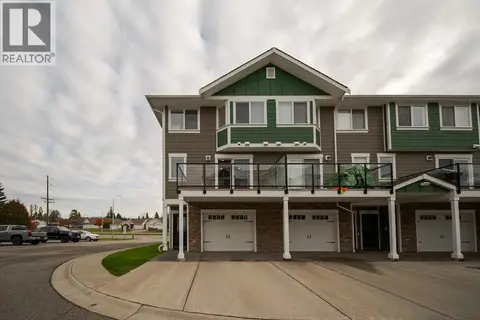
$455,500
3 bd4 ba2229 ft²
212 467 TABOR BOULEVARD
Prince George
Condo Townhouse · MLS® R3175678 · eXp Realty
 📷 38
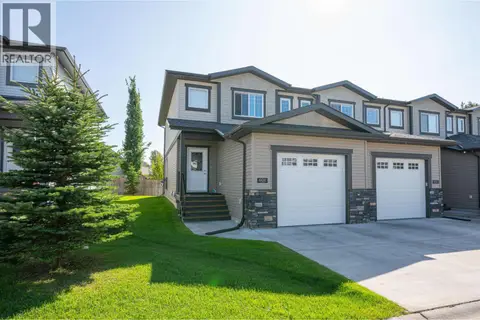
$459,000
3 bd3 ba1400 ft²
601 6798 WESTGATE AVENUE
Prince George
Condo Townhouse · MLS® R3164565 · 2 Percent Realty Experts