12473 NS-4
Havre Boucher, Havre Boucher, NS, B0H1P0
Listed by PG Direct Realty Ltd.
$299,500
- 4 bedrooms
- 1 bathrooms
- 1185 sq ft
Listed 71 days ago · MLS® 202620301
About this home
Visit REALTOR® website for additional information. Welcome to this beautifully updated family home in the welcoming coastal community of Havre Boucher. Set on a spacious 1.3-acre lot within the village, this move-in-ready property offers plenty of outdoor space while still being just minutes from local amenities and the beautiful shoreline. The main level has been completely renovated and offers a bright, modern kitchen with all new cabinetry and appliances, new flooring throughout, fresh paint, updated light fixtures and baseboards, two bedrooms, a full bathroom, and convenient main-floor laundry located in the entryway. Major upgrades provide peace of mind, including a ducted heat pump, upgraded electrical panel, new hot water tank, exterior weeping tile, and a freshly gravelled driveway. The unfinished basement is clean, dry, and offers excellent storage space. Upstairs, you'll find two additional rooms plus a spacious bonus room that could be finished to suit your needs as a playroom, hobby room, office, or additional storage. Outside, the 1.3-acre lot provides plenty of room to enjoy the outdoors, while the detached single garage adds extra storage and workspace. If you're looking for a home where the major renovations have already been completed, this property is well worth a look. (id:66966)
Details
- Type
- Detached
- Style
- Bungalow
- Size
- 1185 sq ft
- Garage
- Garage
- Neighbourhood
- Havre Boucher
- Municipality
- Havre Boucher
Interior
- Bedrooms
- 4 above ground
- Fireplace
- No
- Appliances
- Washer, Refrigerator, Dishwasher, Range, Dryer, Microwave
- Flooring
- Laminate
Heating, cooling and services
- Heating
- Heat Pump, Electric
- Air conditioning
- Central air conditioning, Heat Pump
- Water and sewer
- Municipal sewage system
Building and exterior
- Style
- Bungalow
- Year built
- 1952
- Foundation
- Poured Concrete
- Outdoor
- Vinyl
Parking
- Driveway and parking
- Detached Garage, Garage, Gravel
Rooms
| Room | Level | Size | Features |
|---|---|---|---|
| Laundry room | Main level | 4x5 | |
| Kitchen | Main level | 11.2x14 | |
| Living room | Main level | 11x22 | |
| Bedroom | Main level | 13x9 | |
| Primary Bedroom | Main level | 9x16 | |
| Bedroom | Second level | 12.5x14 | |
| Bedroom | Second level | 12.5x12 | |
| Other | Second level | 12.5x9 |
Location
Location is approximate. See nearby homes on the map
Listed by PG Direct Realty Ltd..

REALTOR®, REALTORS®, and the REALTOR® logo are certification marks that are owned by REALTOR® Canada Inc. and licensed exclusively to The Canadian Real Estate Association (CREA). These certification marks identify real estate professionals who are members of CREA and who must abide by CREA’s By-Laws, Rules, and the REALTOR® Code. The MLS® trademark and the MLS® logo are owned by CREA and identify the professional real estate services provided by members of CREA.
The information contained on this site is based in whole or in part on information that is provided by members of The Canadian Real Estate Association, who are responsible for its accuracy. CREA reproduces and distributes this information as a service for its members and assumes no responsibility for its accuracy.
Similar homes nearby
See more in Havre Boucher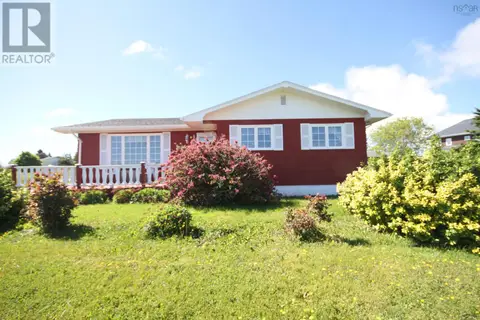 📷 39
$245,000
3 bd1 ba1960 ft²
12420 Highway 4, Havre Boucher
Havre Boucher, Havre Boucher
Detached · MLS® 202615376 · RE/MAX Park Place Inc. (Port Hawkesbury)