1247 CAMPANA CRESCENT
Lakeshore, N8L0K4
Listed by REMO VALENTE REAL ESTATE (1990) LIMITED
$861,900
- 4+2 bedrooms
- 3 bathrooms
Listed 30 days ago · MLS® 26023147
About this home
PRICE INCLUDES HST REBATE! FANTASTIC NEW HOME OPPORTUNITY TO-BE-BUILT BY J RAUTI CUSTOM HOMES in our Lakeshore New Centre Estates Phase 2. This home sits on a large 59 x 179 ft lot with no rear neighbors, contains approximately 3500 sq ft of space and has a finished basement. Featuring a grand foyer with a high ceiling & a spacious mudroom off a finished 2-car garage that contains a grade entrance to the basement. Along the back of the home is an open concept family room with a gas fireplace, eating area & a designer kitchen featuring quartz or granite countertops. 4 bedrooms upstairs including a large luxurious primary suite, along with 2 more in the lower level. 3 full bathrooms throughout, including the primary ensuite. Finished basement provides large windows for natural light, a large family room, plus a grade entrance to the garage. TAKE ADVANTAGE OF THE 7yr TARION WARRANTY! * PHOTOS ARE FROM ANOTHER MODEL & MAY NOT BE EXACTLY AS SHOWN (id:66966)
Details
- Type
- Detached
- Style
- Raised ranch, Raised Ranch w/ Bonus Room
- Garage
- Garage
- Municipality
- Lakeshore
Interior
- Bedrooms
- 4 above ground + 2 below
- Fireplace
- Gas, Direct vent
- Flooring
- Hardwood, Carpeted, Ceramic/Porcelain
Heating, cooling and services
- Heating
- Forced air, Heat Recovery Ventilation (HRV), Natural gas, Furnace
- Air conditioning
- Central air conditioning
Building and exterior
- Style
- Raised ranch, Raised Ranch w/ Bonus Room
- Foundation
- Concrete
- Outdoor
- Brick, Stone, Concrete/Stucco
Parking
- Driveway and parking
- Attached Garage, Garage, Inside Entry
Rooms
| Room | Level | Size | Features |
|---|---|---|---|
| 3pc Bathroom | Lower level | ||
| 4pc Ensuite bath | Third level | ||
| 4pc Bathroom | Second level | ||
| Laundry room | Lower level | ||
| Bedroom | Lower level | ||
| Bedroom | Lower level | ||
| Recreation room | Lower level | ||
| Family room | Lower level | ||
| Primary Bedroom | Third level | ||
| Bedroom | Second level | ||
| Bedroom | Second level | ||
| Bedroom | Second level | ||
| Family room/Fireplace | Second level | ||
| Eating area | Second level | ||
| Kitchen | Second level | ||
| Mud room | Main level | ||
| Foyer | Main level |
Location
Location is approximate. See nearby homes on the map
Listed by REMO VALENTE REAL ESTATE (1990) LIMITED.

REALTOR®, REALTORS®, and the REALTOR® logo are certification marks that are owned by REALTOR® Canada Inc. and licensed exclusively to The Canadian Real Estate Association (CREA). These certification marks identify real estate professionals who are members of CREA and who must abide by CREA’s By-Laws, Rules, and the REALTOR® Code. The MLS® trademark and the MLS® logo are owned by CREA and identify the professional real estate services provided by members of CREA.
The information contained on this site is based in whole or in part on information that is provided by members of The Canadian Real Estate Association, who are responsible for its accuracy. CREA reproduces and distributes this information as a service for its members and assumes no responsibility for its accuracy.
Similar homes nearby
See more in Lakeshore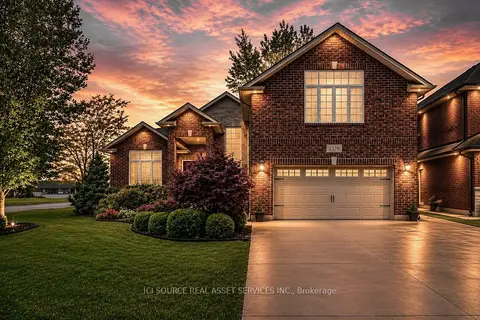 📷 21
$899,988
Reduced $50,000 (↓ 5%)
≈ $3,941/mo mortgage · 20% down
3+2 bd3 ba6 pk2000-2500 ft²
1378 Traditional Trail
Lakeshore, Lakeshore
School 10 min walkPark nearby
Detached · MLS® X13536144 · ICI SOURCE REAL ASSET SERVICES INC.
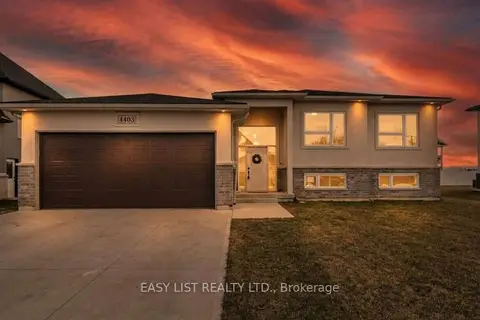 📷 50🎥 Tour
$690,000
Reduced $34,900 (↓ 5%)
≈ $3,022/mo mortgage · 20% down
3+2 bd3 ba6 pk1100-1500 ft²
4403 Belmont Avenue
Lakeshore, Lakeshore
School 7 min walk
Detached · MLS® X13696218 · EASY LIST REALTY LTD.
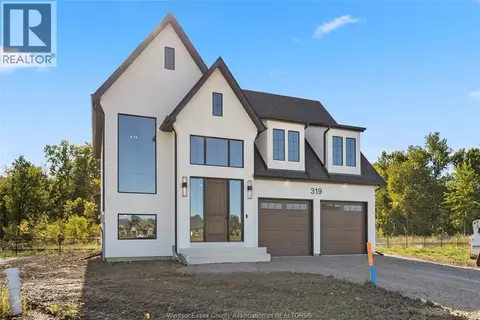 📷 31
$859,900
4 bd3 ba
361 MARLA CRESCENT
Lakeshore
Detached · MLS® 26019365 · REMAX PREFERRED REALTY LTD. - 585
 📷 50
$867,700
2+2 bd2 ba
1360 LEGENDS LANE
Lakeshore
Pool
Detached · MLS® 26020556 · REMO VALENTE REAL ESTATE (1990) LIMITED
 📷 35
$869,900
4+1 bd4 ba
619 WRIGHT LANE
Lakeshore
Pool
Detached · MLS® 26016288 · MANOR WINDSOR REALTY LTD.
 📷 39
$849,900
3+1 bd4 ba
144 MECONI COURT
Lakeshore
Pool
Detached · MLS® 26022465 · REMAX CAPITAL DIAMOND REALTY
 📷 42
$849,900
3 bd2 ba
1214 CAMPANA CRESCENT
Lakeshore
Detached · MLS® 26023131 · REMO VALENTE REAL ESTATE (1990) LIMITED
 📷 39
$849,800
3+1 bd2 ba
1031 Huntington BOULEVARD
Lakeshore
Detached · MLS® 26023424 · CENTURY 21 TEAMS & ASSOCIATES LTD.