1246 Yuel WAY
Aspen Ridge, Saskatoon, SK, S7V0S1
Listed by RE/MAX Saskatoon
$529,900
- 3 bedrooms
- 3 bathrooms
- 1551 sq ft
Listed 27 days ago · MLS® SK049305
About this home
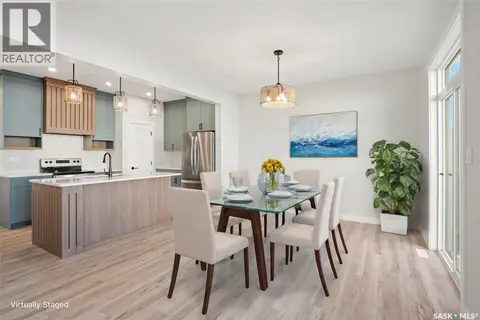
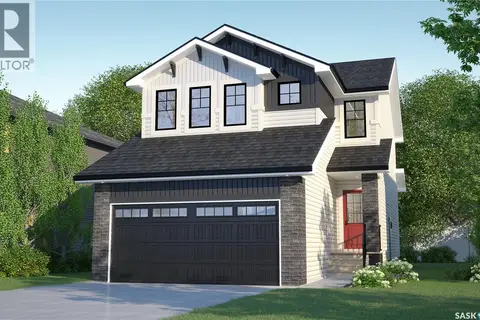
Welcome to "The Richmond" - A functional family home with a SIDE ENTRANCE for future basement suite. An added bonus here is the LARGE backyard! This Ehrenburg home offers open concept layout on main floor. Kitchen has quartz countertop, tile backsplash, eat up island, plenty of cabinets as well as a pantry. Upstairs, you will find a BONUS room and 3 spacious bedrooms. The master bedroom has a walk in closet and a large en suite bathroom with double sinks. SIDE ENTRANCE to Basement which is open for your development. This home is completed with front landscaping, front underground sprinklers and a concrete driveway. (NOTE: these pictures are of a previous build of the same model. Finishing colours may vary) (id:66966)
Details
- Type
- Detached
- Style
- 2 Level
- Size
- 1551 sq ft
- Basement
- Partially finished, Full
- Garage
- Garage
- Neighbourhood
- Aspen Ridge
- Municipality
- Saskatoon
Interior
- Fireplace
- Electric, Conventional
- Appliances
- Dishwasher, Microwave, Central Vacuum - Roughed In, Garage door opener remote(s)
Heating, cooling and services
- Heating
- Forced air
Building and exterior
- Style
- 2 Level
- Year built
- 2026
Parking
- Driveway and parking
- Attached Garage, Parking Space(s)
Rooms
| Room | Level | Size | Features |
|---|---|---|---|
| Kitchen | Main level | 4.27 × 2.5 m (14' × 8'2") | |
| Dining room | Main level | 2.74 × 2.74 m (9' × 9') | |
| Living room | Main level | 4.02 × 2.93 m (13'2" × 9'7") | |
| 2pc Bathroom | Main level | ||
| Bonus Room | Second level | 3.35 × 3.6 m (11' × 11'10") | |
| Bedroom | Second level | 3.72 × 2.44 m (12'2" × 8') | |
| Bedroom | Second level | 3.08 × 3.29 m (10'1" × 10'10") | |
| 4pc Bathroom | Second level | ||
| Primary Bedroom | Second level | 3.96 × 3.35 m (13' × 11') | |
| 4pc Ensuite bath | Second level |
Location
Location is approximate. See nearby homes on the map
Listed by RE/MAX Saskatoon.

REALTOR®, REALTORS®, and the REALTOR® logo are certification marks that are owned by REALTOR® Canada Inc. and licensed exclusively to The Canadian Real Estate Association (CREA). These certification marks identify real estate professionals who are members of CREA and who must abide by CREA’s By-Laws, Rules, and the REALTOR® Code. The MLS® trademark and the MLS® logo are owned by CREA and identify the professional real estate services provided by members of CREA.
The information contained on this site is based in whole or in part on information that is provided by members of The Canadian Real Estate Association, who are responsible for its accuracy. CREA reproduces and distributes this information as a service for its members and assumes no responsibility for its accuracy.
Similar homes nearby
See more in Saskatoon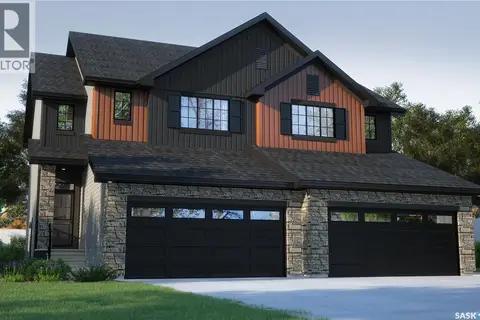 📷 52
$529,900
3 bd3 ba1671 ft²
205 Yuel LANE
Aspen Ridge, Saskatoon
Single Family · MLS® SK031476 · Realty Executives Saskatoon
 📷 33
$529,900
3 bd3 ba1581 ft²
918 Yuel BEND
Aspen Ridge, Saskatoon
Single Family · MLS® SK047378 · Realty Executives Saskatoon
 📷 39
$529,900
3 bd3 ba1551 ft²
1274 Yuel WAY
Aspen Ridge, Saskatoon
Detached · MLS® SK049473 · Century 21 Fusion
 📷 52
$524,900
3 bd3 ba1671 ft²
233 Yuel LANE
Aspen Ridge, Saskatoon
Single Family · MLS® SK037527 · Realty Executives Saskatoon
 📷 52
$534,900
3 bd3 ba1671 ft²
922 Yuel BEND
Aspen Ridge, Saskatoon
Single Family · MLS® SK047375 · Realty Executives Saskatoon
 📷 34
$519,900
3 bd3 ba1581 ft²
214 Yuel LANE
Aspen Ridge, Saskatoon
Single Family · MLS® SK031469 · Realty Executives Saskatoon
 📷 46
$544,900
3 bd3 ba1661 ft²
427 Yuel CRESCENT
Aspen Ridge, Saskatoon
Detached · MLS® SK033044 · Realty Executives Saskatoon
 📷 52
$544,900
3 bd3 ba1661 ft²
423 Yuel CRESCENT
Aspen Ridge, Saskatoon
Detached · MLS® SK037535 · Realty Executives Saskatoon