1244 E 8TH AVENUE
Vancouver, BC, V5T1V2
Listed by RE/MAX Real Estate Services
$2,198,000
- 9 bedrooms
- 5 bathrooms
- 4 parking
- 3720 sq ft
Listed 105 days ago · MLS® R3144248
About this home
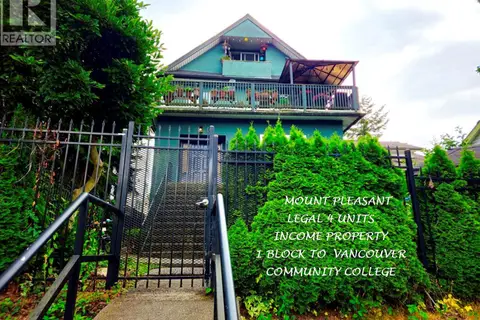
Big Legal 4-Plex, South 33x122´ Lot W GREAT VIEWS! 4 Lvl 3800 SF Bldg 1st Class Cond, many Interior & Exterior Updates. Each Suite Self Contained, Private w sep elec meters, h/w tanks, entrance, patios & decks. Top Flr:1 Bdrm w front & rear Decks, Fabulous Views; 2nd Flr: 2 Bdrm, huge deck, great Views; Main Flr 3 Bdrm, deck, Views; Grd: 3 Bdrm, 1.5 Baths, private ent & patio. Inc $7545/mo, $90,540/yr w upside, Tenants pay Utilities: Front Garden w Gazebo; Yard Iron Fenced & Gated, Rear 4 Car Pkg, Lane Access. 1 Blk to Transit, Vancouver Community College, 6 Blks to Emily Carr, High Tech District, Mins to DT, "The Drive". 1st Class Investment, Suites good for Owner Occ, Shared Owners. Show by Appt w 2 Day Notice. Call LS Info Pkg Flr Plan To View. Showing Fri Oct 23 @ 1:45pm by Appt Call. (id:66966)
Details
- Type
- Multiplex
- Size
- 3720 sq ft
- Basement
- Finished, Full, Separate entrance
- Property tax
- $7,074 (2025)
- Municipality
- Vancouver
Interior
- Fireplace
- No
Building and exterior
- Year built
- 1912
Parking
- Total parking
- 4
Location
Location is approximate. See nearby homes on the map
Listed by RE/MAX Real Estate Services.

REALTOR®, REALTORS®, and the REALTOR® logo are certification marks that are owned by REALTOR® Canada Inc. and licensed exclusively to The Canadian Real Estate Association (CREA). These certification marks identify real estate professionals who are members of CREA and who must abide by CREA’s By-Laws, Rules, and the REALTOR® Code. The MLS® trademark and the MLS® logo are owned by CREA and identify the professional real estate services provided by members of CREA.
The information contained on this site is based in whole or in part on information that is provided by members of The Canadian Real Estate Association, who are responsible for its accuracy. CREA reproduces and distributes this information as a service for its members and assumes no responsibility for its accuracy.
Similar homes nearby
See more in Vancouver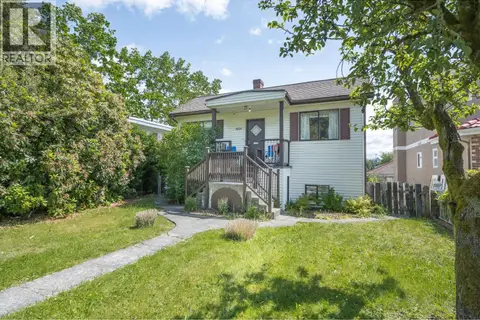 📷 16
$2,198,000
5 bd2 ba4 pk2244 ft²
3826 GLENDALE STREET
Vancouver
Detached · MLS® R3124910 · Macdonald Realty
 📷 40
$2,198,000
9 bd5 ba3 pk3720 ft²
1244 E 8TH AVENUE
Vancouver
Basement suite
Detached · MLS® R3143514 · RE/MAX Real Estate Services
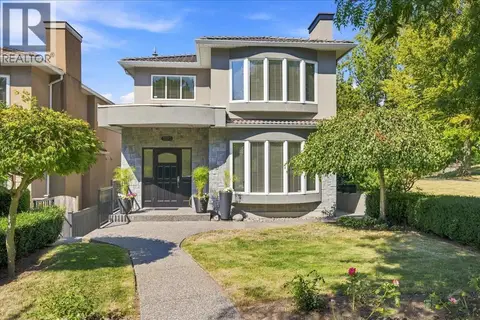 📷 40
$2,198,000
7 bd4 ba2 pk2800 ft²
3493 OXFORD STREET
Vancouver
Basement suite
Detached · MLS® R3162581 · RE/MAX Select Properties
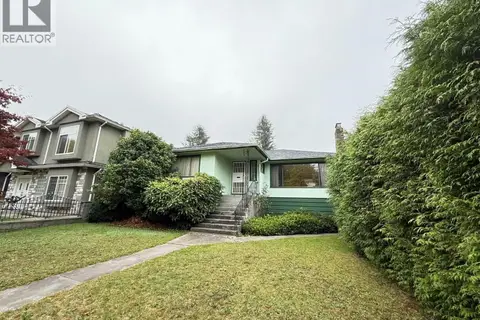 📷 11
$2,198,000
5 bd2 ba1 pk2177 ft²
928 E 31ST AVENUE
Vancouver
Detached · MLS® R3174025 · Royal Pacific Realty Corp.
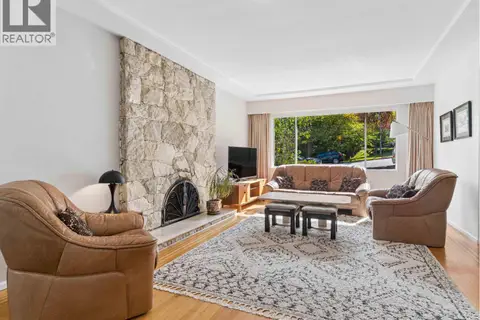 📷 39
$2,198,000
4 bd3 ba2 pk2495 ft²
2925 W 24TH AVENUE
Vancouver
Detached · MLS® R3174667 · RE/MAX Crest Realty
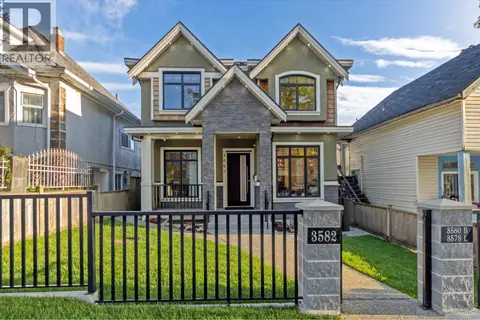 📷 40
$2,199,000
7 bd7 ba2 pk3449 ft²
3582 FRANKLIN STREET
Vancouver
Detached · MLS® R3158183 · RE/MAX City Realty
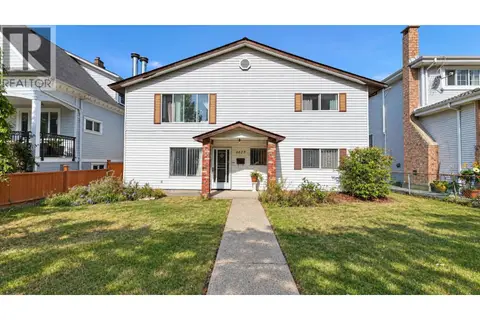 📷 11
$2,199,000
5 bd3 ba6 pk3546 ft²
1025 E 22ND AVENUE
Vancouver
Detached · MLS® R3168041 · Macdonald Realty Westmar
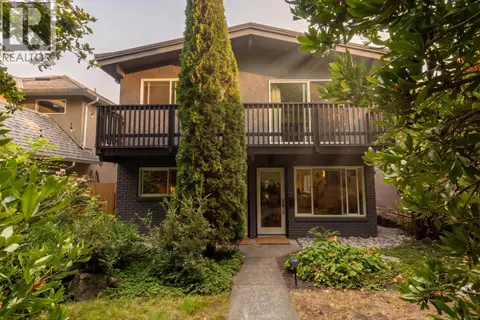 📷 40
$2,199,000
7 bd4 ba3 pk2731 ft²
1762 E 15TH AVENUE
Vancouver
Detached · MLS® R3170366 · Stilhavn Real Estate Services