124 Singer Drive
Anzac, AB, T0P1J0
Listed by COLDWELL BANKER UNITED
$569,000
- 6 bedrooms
- 2 bathrooms
- 10 parking
- 1644 sq ft
Listed 483 days ago · MLS® A2234705
About this home
10 bedrooms in Anzac Alberta! 1644 sq/ft, 6-bedroom home, situated on a generous 1-acre lot in Anzac, just 48 km southeast of Fort McMurray.This well-maintained property offers:Spacious Main Residence: A comfortable 6-bedroom home providing ample space for family living. A substantial 1680 sq/ft heated shop workshop features TWO separate 2-bedroom guest rooms. This expands the property to a grand total of 10 bedrooms and 4 full bathrooms! Exceptional Garaging & Shop Space: In addition to a 2-car detached garage , the impressive 1680 sq/ft shop provides extensive room for vehicles, projects, or toy storage.Key Highlights:Abundant Space: A full acre lot offers privacy and outdoor enjoyment. Versatile Outbuildings: Perfect for trades, hobbies, or additional storage. This property truly delivers on space, flexibility, and potential. Come and view all the features this unique offering has to offer! Don't miss this incredible chance! (id:66966)
Details
- Type
- Detached
- Style
- Bungalow
- Size
- 1644 sq ft
- Basement
- None
- Garage
- Garage
- Property tax
- $2,220 (2025)
- Municipality
- Anzac
Interior
- Bedrooms
- 6 above ground
- Fireplace
- No
- Appliances
- Washer, Refrigerator, Dishwasher, Stove, Dryer
- Flooring
- Laminate, Linoleum
Heating, cooling and services
- Heating
- Forced air, Natural gas
Building and exterior
- Style
- Bungalow
- Year built
- 2005
- Exterior
- Wood frame
- Foundation
- Piled
- Outdoor
- Vinyl siding
Parking
- Total parking
- 10
- Driveway and parking
- Detached Garage
Rooms
| Room | Level | Size | Features |
|---|---|---|---|
| Kitchen | Main level | 3.12 M x 5.64 M | |
| 4pc Bathroom | Main level | 2.36 M x 3.10 M | |
| 4pc Bathroom | Main level | 1.22 M x 2.57 M | |
| Living room | Main level | 4.88 M x 3.96 M | |
| Bedroom | Main level | 3.20 M x 2.13 M | |
| Bedroom | Main level | 3.20 M x 2.13 M | |
| Bedroom | Main level | 3.10 M x 2.59 M | |
| Bedroom | Main level | 4.27 M x 3.12 M | |
| Bedroom | Main level | 4.01 M x 2.87 M | |
| Bedroom | Main level | 4.01 M x 2.69 M | |
| Foyer | Main level | 3.12 M x 1.78 M | |
| Dining room | Main level | 4.88 M x 2.74 M |
Location
Location is approximate. See nearby homes on the map
Listed by COLDWELL BANKER UNITED.

REALTOR®, REALTORS®, and the REALTOR® logo are certification marks that are owned by REALTOR® Canada Inc. and licensed exclusively to The Canadian Real Estate Association (CREA). These certification marks identify real estate professionals who are members of CREA and who must abide by CREA’s By-Laws, Rules, and the REALTOR® Code. The MLS® trademark and the MLS® logo are owned by CREA and identify the professional real estate services provided by members of CREA.
The information contained on this site is based in whole or in part on information that is provided by members of The Canadian Real Estate Association, who are responsible for its accuracy. CREA reproduces and distributes this information as a service for its members and assumes no responsibility for its accuracy.
Similar homes nearby
See more in Anzac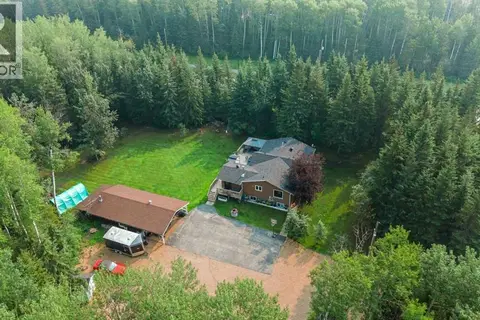 📷 46
$569,900
2+2 bd3 ba1549 ft²
102 Gregoire Drive
Anzac
Detached · MLS® A2331575 · ROYAL LEPAGE BENCHMARK
 📷 43
$530,000
3+3 bd3 ba10 pk1394 ft²
170 Hopegood Drive
Anzac
Basement suite
Detached · MLS® A2350980 · COLDWELL BANKER UNITED