124 Heron Drive
Main North, Penticton, BC, V2A8K6
Listed by eXp Realty
$440,000
- 2 bedrooms
- 2 bathrooms
- 2 parking
- 1237 sq ft
Listed 40 days ago · MLS® 10400232
About this home
Welcome to easy, single-level living at 124 Heron Drive in Red Wing Resort, a gated 40+ leasehold community on the shores of Okanagan Lake. This comfortable 2-bedroom, 2-bath rancher offers a practical layout with a welcoming living room and fireplace, generous kitchen and dining areas, a primary bedroom with 3-piece ensuite, full guest bath, laundry room and a bright sunroom that extends the living space. Step outside to a covered patio and landscaped yard, with an attached garage, workshop and additional storage for everyday convenience. The lifestyle is the real standout. Residents enjoy a beach, dock, clubhouse, library, weekly activities and year-round social events in a friendly, connected community. Spend your mornings by the water, join neighbours at the clubhouse, or simply relax at home in peaceful surroundings. Shopping, restaurants, downtown Penticton, recreation and the Okanagan River Channel are all close by, making errands and e-bike outings easy. A welcoming lakefront community, a manageable home and a relaxed Okanagan lifestyle come together here. All measurements are approximate and should be verified if important. (id:66966)
Details
- Type
- Detached
- Style
- Ranch
- Size
- 1237 sq ft
- Garage
- Garage
- Property tax
- $3,440
- Maintenance fee
- $275/month
- Neighbourhood
- Main North
- Municipality
- Penticton
Interior
- Fireplace
- Gas
- Appliances
- Refrigerator, Dishwasher, Range, Dryer, Washer & Dryer
- Flooring
- Hardwood, Cork
Heating, cooling and services
- Heating
- Forced air, See remarks
- Air conditioning
- Central air conditioning
- Water and sewer
- Municipal sewage system
Building and exterior
- Style
- Ranch
- Year built
- 1990
Parking
- Total parking
- 2
- Driveway and parking
- Detached Garage, Street, See Remarks
Rooms
| Room | Level | Size | Features |
|---|---|---|---|
| Dining room | Main level | 8'7'' x 12'6'' | |
| Den | Main level | 12'11'' x 9'5'' | |
| Bedroom | Main level | 12'2'' x 11'11'' | |
| 3pc Ensuite bath | Main level | 7'10'' x 5'6'' | |
| 4pc Bathroom | Main level | 4'10'' x 8'5'' | |
| Primary Bedroom | Main level | 13'7'' x 11'11'' | |
| Living room | Main level | 12'9'' x 12'6'' | |
| Kitchen | Main level | 12'6'' x 17'7'' |
Location
Location is approximate. See nearby homes on the map
Listed by eXp Realty.

REALTOR®, REALTORS®, and the REALTOR® logo are certification marks that are owned by REALTOR® Canada Inc. and licensed exclusively to The Canadian Real Estate Association (CREA). These certification marks identify real estate professionals who are members of CREA and who must abide by CREA’s By-Laws, Rules, and the REALTOR® Code. The MLS® trademark and the MLS® logo are owned by CREA and identify the professional real estate services provided by members of CREA.
The information contained on this site is based in whole or in part on information that is provided by members of The Canadian Real Estate Association, who are responsible for its accuracy. CREA reproduces and distributes this information as a service for its members and assumes no responsibility for its accuracy.
Similar homes nearby
See more in Penticton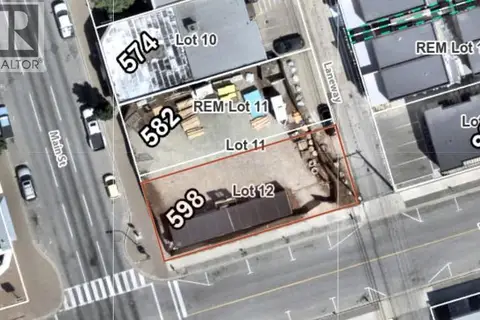
$449,000
598 Main Street
Main North, Penticton
Vacant Land · MLS® 10399610 · Royal LePage Locations West
 📷 27
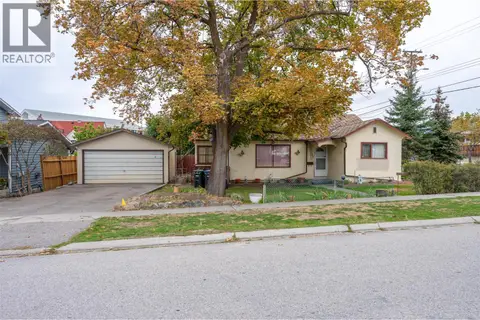
$449,000
3 bd1 ba2 pk1016 ft²
395 Edmonton Avenue
Main North, Penticton
Detached · MLS® 10402643 · Royal LePage Locations West
 📷 34
$430,444
2 bd2 ba1 pk1099 ft²
335 Churchill Avenue Unit# 103
Main North, Penticton
Apartment · MLS® 10385151 · eXp Realty
 📷 3
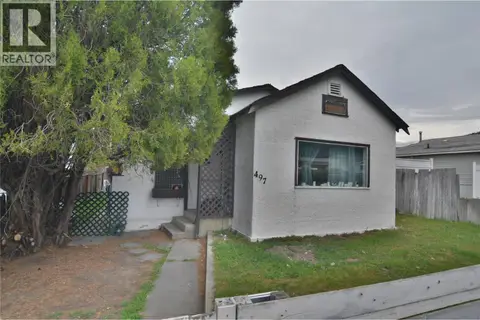
$449,900
2 bd1 ba1 pk1073 ft²
497 Bennett Avenue
Main North, Penticton
Detached · MLS® 10383581 · Chamberlain Property Group
 New
📷 10
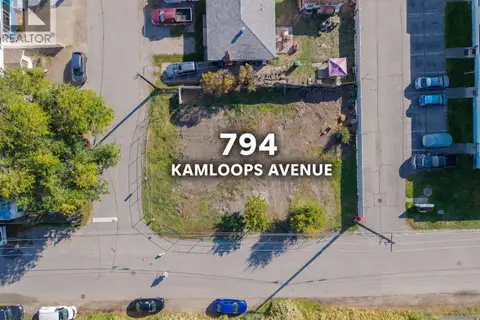
$449,900
794 Kamloops Avenue
Main North, Penticton
Vacant Land · MLS® 10403896 · eXp Realty
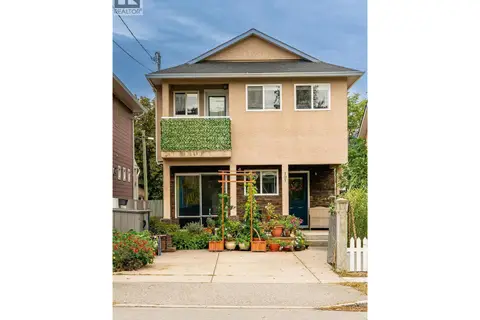 📷 16
$450,000
2 bd2 ba2 pk902 ft²
443 Braid Street Unit# 101
Main North, Penticton
Multiplex
Duplex · MLS® 10383342 · RE/MAX Penticton Realty
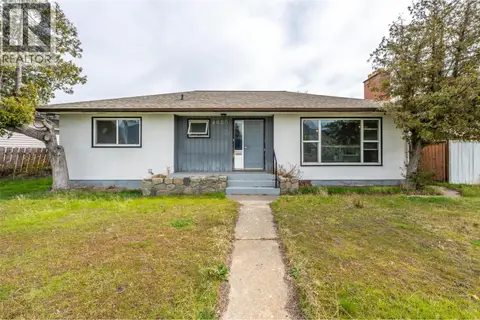 📷 18
$424,900
3 bd2 ba1 pk2082 ft²
1348 Government Street
Main North, Penticton
Detached · MLS® 10377853 · Engel & Volkers South Okanagan
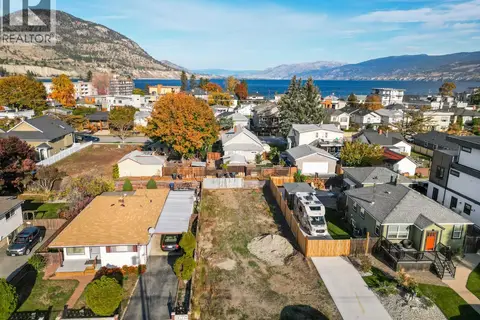 📷 10
$459,900
515 Heales Avenue
Main North, Penticton
Vacant Land · MLS® 10393186 · eXp Realty