1239 MULRONEY HEIGHTS
FO Ford, Milton, L9E1G1
Listed by RE/MAX ABOUTOWNE REALTY CORP.
$879,900
- 4 bedrooms
- 3 bathrooms
- 2 parking
Listed 78 days ago · MLS® W13636728
About this home
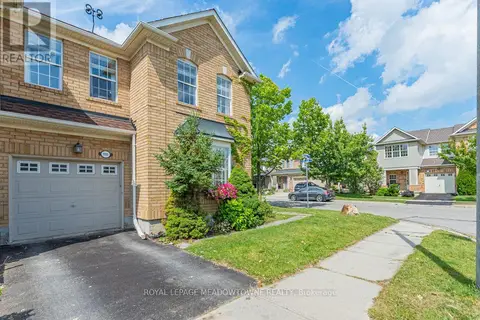
Vacant and freshly painted - move-in ready. A beautiful 4 bed + 3 bath Mattamy townhome in an excellent Milton neighbourhood. Very bright with hardwood throughout the main floor and an open-concept layout. Well-sized dining and family rooms flow into a modern kitchen with stainless steel appliances and breakfast bar. Walk-out to the yard from the breakfast area. Upstairs, the primary bedroom features a walk-in closet and 4-piece ensuite, plus three additional well-sized bedrooms and the main 4-piece bathroom. Full basement offers loads of storage and potential. Built-in garage plus private driveway parking. Close to Milton District Hospital, parks, schools, and all local amenities. Flexible closing - quick possession available. (id:66966)
Details
- Type
- Att/Row/Townhouse
- Basement
- Unfinished, Full
- Garage
- Garage
- Property tax
- $3,742 (2026)
- Neighbourhood
- FO Ford
- Municipality
- Milton (FO Ford)
Interior
- Bedrooms
- 4 above ground
- Fireplace
- No
- Appliances
- Washer, Refrigerator, Water meter, Dishwasher, Stove, Dryer, Window Coverings
- Flooring
- Tile, Hardwood, Carpeted
Heating, cooling and services
- Heating
- Forced air, Natural gas
- Air conditioning
- Central air conditioning
- Water and sewer
- Sanitary sewer
Building and exterior
- Foundation
- Poured Concrete
- Outdoor
- Brick, Stone
Parking
- Total parking
- 2
- Driveway and parking
- Garage
Rooms
| Room | Level | Size | Features |
|---|---|---|---|
| Family room | Main level | 5.67 × 3.38 m (18'7" × 11'1") | |
| Dining room | Main level | 3.38 × 3.17 m (11'1" × 10'5") | |
| Kitchen | Main level | 3.17 × 2.8 m (10'5" × 9'2") | |
| Eating area | Main level | 3.17 × 2.44 m (10'5" × 8') | |
| Primary Bedroom | Second level | 4.33 × 3.38 m (14'2" × 11'1") | |
| Bedroom 2 | Second level | 3.54 × 3.04 m (11'7" × 10') | |
| Bedroom 3 | Second level | 3.41 × 3.17 m (11'2" × 10'5") | |
| Bedroom 4 | Second level | 3.05 × 2.93 m (10' × 9'7") |
Location
Location is approximate. See nearby homes on the map
Listed by RE/MAX ABOUTOWNE REALTY CORP..

REALTOR®, REALTORS®, and the REALTOR® logo are certification marks that are owned by REALTOR® Canada Inc. and licensed exclusively to The Canadian Real Estate Association (CREA). These certification marks identify real estate professionals who are members of CREA and who must abide by CREA’s By-Laws, Rules, and the REALTOR® Code. The MLS® trademark and the MLS® logo are owned by CREA and identify the professional real estate services provided by members of CREA.
The information contained on this site is based in whole or in part on information that is provided by members of The Canadian Real Estate Association, who are responsible for its accuracy. CREA reproduces and distributes this information as a service for its members and assumes no responsibility for its accuracy.
Similar homes nearby
See more in Milton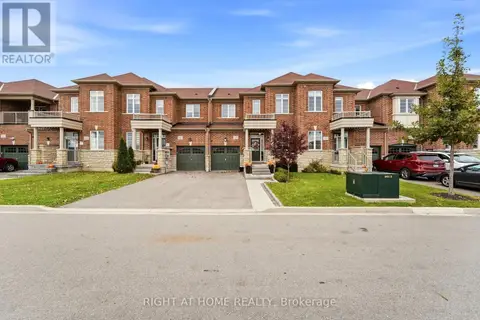 📷 37
$898,000
3 bd3 ba3 pk
143 BRONSON TERRACE
FO Ford, Milton
Att/Row/Townhouse · MLS® W14087646 · RIGHT AT HOME REALTY
 📷 46
$859,900
3 bd3 ba3 pk
101 BRONSON TERRACE
FO Ford, Milton
Att/Row/Townhouse · MLS® W13804176 · HOMELIFE/FUTURE REALTY INC.
 📷 37
$749,900
3 bd3 ba3 pk
101 LEMIEUX COURT
FO Ford, Milton
Att/Row/Townhouse · MLS® W13647816 · RE/MAX ESCARPMENT REALTY INC.
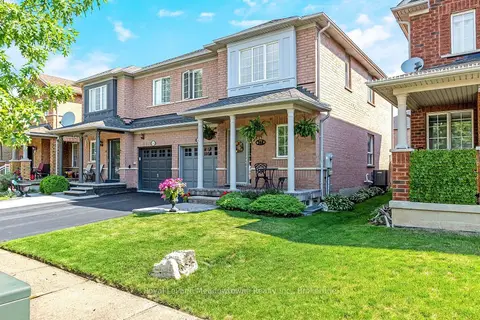 📷 32🎥 Tour
$879,900
Reduced $20,000 (↓ 2%)
≈ $3,853/mo mortgage · 20% down
3 bd3 ba2 pk1500-2000 ft²
248 Pettigrew Trail
1029 - DE Dempsey, Milton
GO station 1.2 kmWalkableSchool 5 min walk
Semi-Detached · MLS® W13597254 · Royal LePage Meadowtowne Realty Inc., Brokerage
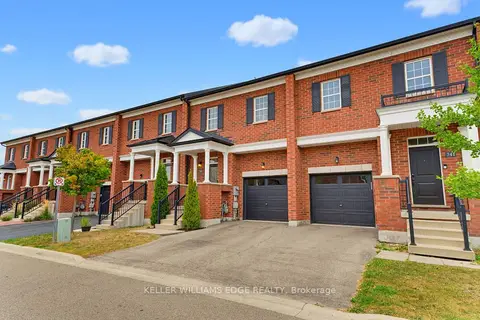 📷 38
$879,900
≈ $3,853/mo mortgage · 20% down
3 bd4 ba2 pk1500-2000 ft²
739 Banks Crescent
1038 - WI Willmott, Milton
WalkableSchool 1 min walkPark nearby
Att/Row/Townhouse · MLS® W13850170 · KELLER WILLIAMS EDGE REALTY
 📷 38
$879,900
3 bd4 ba2 pk1583 ft²
739 BANKS Crescent
WI Willmott, Milton
Att/Row/Townhouse · MLS® 40867820 · Keller Williams Edge Realty
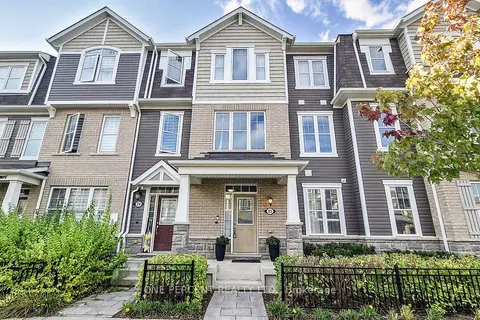 📷 50🎥 Tour
$874,999
≈ $3,832/mo mortgage · 20% down
4 bd4 ba2 pk2000-2500 ft²
501 Buckeye Court
1026 - CB Cobban, Milton
Att/Row/Townhouse · MLS® W13526612 · ONE PERCENT REALTY LTD.
 📷 37
$874,028
3+1 bd4 ba2 pk
1116 BARCLAY CIRCLE
BE Beaty, Milton
Att/Row/Townhouse · MLS® W13719332 · ROYAL LEPAGE MEADOWTOWNE REALTY