1239 DUNSMURE Road
McQuesten, Hamilton, L8H1L7
Listed by RE/MAX Garden City Realty Inc.
$699,900
- 4 bedrooms
- 3 bathrooms
- 5 parking
- 1500 sq ft
Listed 106 days ago · MLS® 40845975
About this home
Incredible 4 Bedroom home with 3 bathrooms in a great East end neighbourhood. Within walking distance to shopping, transportation, parks and schools. Large detached double car garage. New furnace, roof, kitchen & bath. Newer hardwood, windows & tiles. Just minutes away from the Linc, Redhill & QEW. Great for commuters. Don't miss this amazing opportunity to own this beautiful home in a great location. (id:66966)
Details
- Type
- Detached
- Size
- 1500 sq ft
- Basement
- Unfinished, Full
- Garage
- Garage
- Property tax
- $2,700
- Neighbourhood
- McQuesten
- Municipality
- Hamilton
Interior
- Bedrooms
- 4 above ground
- Fireplace
- No
Heating, cooling and services
- Heating
- Forced air, Natural gas
- Water and sewer
- Municipal sewage system
Building and exterior
- Foundation
- Block
- Outdoor
- Vinyl siding
Parking
- Total parking
- 5
- Driveway and parking
- Detached Garage
Rooms
| Room | Level | Size | Features |
|---|---|---|---|
| 3pc Ensuite bath | Second level | ||
| 4pc Bathroom | Second level | ||
| Laundry room | Second level | ||
| Bedroom | Second level | 7'0'' x 10'8'' | |
| Bedroom | Second level | 9'2'' x 10'8'' | |
| Primary Bedroom | Second level | 9'2'' x 10'8'' | |
| 4pc Bathroom | Main level | ||
| Bedroom | Main level | 9'0'' x 13'10'' | |
| Eat in kitchen | Main level | 9'6'' x 18'3'' | |
| Living room/Dining room | Main level | 9'6'' x 18'3'' |
Location
Location is approximate. See nearby homes on the map
Listed by RE/MAX Garden City Realty Inc..

REALTOR®, REALTORS®, and the REALTOR® logo are certification marks that are owned by REALTOR® Canada Inc. and licensed exclusively to The Canadian Real Estate Association (CREA). These certification marks identify real estate professionals who are members of CREA and who must abide by CREA’s By-Laws, Rules, and the REALTOR® Code. The MLS® trademark and the MLS® logo are owned by CREA and identify the professional real estate services provided by members of CREA.
The information contained on this site is based in whole or in part on information that is provided by members of The Canadian Real Estate Association, who are responsible for its accuracy. CREA reproduces and distributes this information as a service for its members and assumes no responsibility for its accuracy.
Similar homes nearby
See more in Hamilton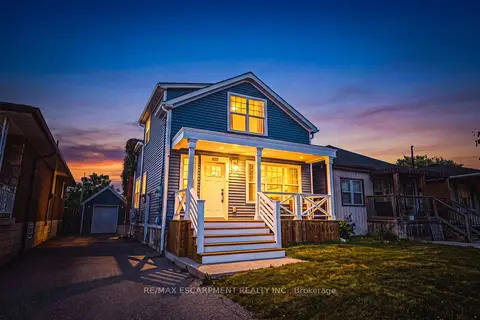 Open Sat 2 pm
📷 26🎥 Tour
$688,000
Reduced $11,000 (↓ 2%)
≈ $3,013/mo mortgage · 20% down
3 bd3 ba4 pk1100-1500 ft²
1231 Dunsmure Road
McQuesten, Hamilton
GO station 2.3 kmSchool 6 min walkPark nearby
Detached · MLS® X13871448 · RE/MAX ESCARPMENT REALTY INC.
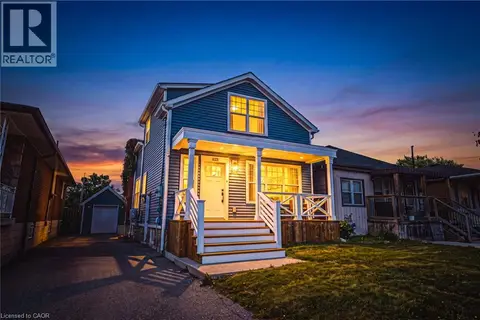 📷 26
$688,000
3 bd3 ba4 pk1707 ft²
1231 DUNSMURE Road
McQuesten, Hamilton
Detached · MLS® 40868215 · RE/MAX Escarpment Realty Inc.
 📷 7
$749,000
≈ $3,280/mo mortgage · 20% down
3 bd3 ba1100-1500 ft²
102 Parkdale Avenue N
McQuesten, Hamilton
Basement suiteGO station 2.5 kmSchool 2 min walk
Detached · MLS® X13639376 · CENTURY 21 PEOPLE`S CHOICE REALTY INC.
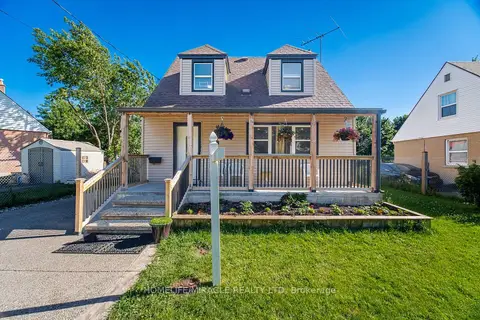 📷 45
$599,900
≈ $2,627/mo mortgage · 20% down
3+1 bd2 ba3 pk700-1100 ft²
18 Glengrove Avenue
McQuesten, Hamilton
GO station 2.1 kmSchool 7 min walkPark nearby
Detached · MLS® X13446274 · HOMELIFE/MIRACLE REALTY LTD
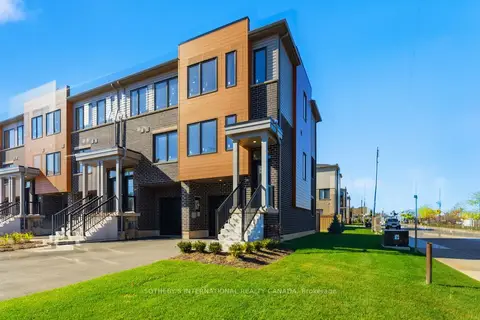 📷 28
$599,900
≈ $2,627/mo mortgage · 20% down
3 bd3 ba3 pk1100-1500 ft²
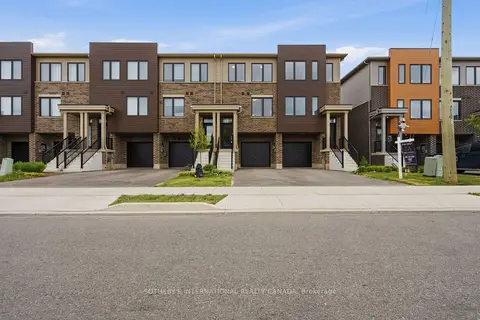
21B Bingham Road
McQuesten, Hamilton
GO station 2.2 kmSchool 9 min walkPark nearby
Att/Row/Townhouse · MLS® X13717308 · SOTHEBY'S INTERNATIONAL REALTY CANADA
 Open Sun 12 pm
📷 32
$599,900
≈ $2,627/mo mortgage · 20% down
3 bd1 ba5 pk1100-1500 ft²
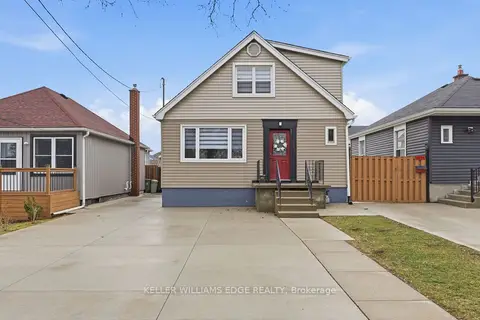
2062 Barton Street E
McQuesten, Hamilton
GO station 1.4 kmSchool 3 min walk
Detached · MLS® X14085102 · KELLER WILLIAMS EDGE REALTY
 📷 26
$589,900
Reduced $10,000 (↓ 2%)
≈ $2,583/mo mortgage · 20% down
3 bd2 ba3 pk1100-1500 ft²
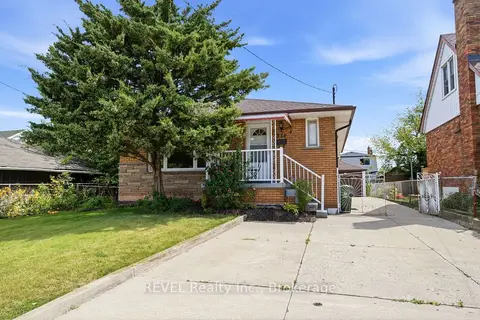
9A Bingham Road
McQuesten, Hamilton
Att/Row/Townhouse · MLS® X13640248 · SOTHEBY'S INTERNATIONAL REALTY CANADA
 Open Sun 2 pm
📷 39
$587,000
≈ $2,570/mo mortgage · 20% down
3+1 bd2 ba5 pk700-1100 ft²
330 Waverly Street
McQuesten, Hamilton
Basement suiteGO station 1.5 kmSchool 3 min walk
Detached · MLS® X13880536 · REVEL Realty Inc., Brokerage