1237 Pinyon Road
Sparwood, Sparwood, BC, V0B2G2
Listed by RE/MAX Blue Sky Realty
$515,000
- 3 bedrooms
- 3 bathrooms
- 4 parking
- 2025 sq ft
Listed 8 days ago · MLS® 10400719
About this home
Welcome to 1237 Pinyon Road, a home that wraps you in comfort from the moment you step inside. Offering approximately 2,000 square feet of living space, this 3-bedroom, 2.5-bathroom home sits in one of Sparwood's peaceful pockets. The bright, updated kitchen offers plenty of counter space for meal prep, baking, and family dinners. The living room is filled with natural light from a large window, creating a welcoming space to relax. Upstairs, the primary bedroom offers a quiet retreat with its own 2-piece ensuite, along with two additional rooms for bedrooms, hobbies, or whatever your family needs. Downstairs, a cozy TV room is perfect for movie nights, while two versatile dens offer even more usable space. The bright front den, with its large window, would make a wonderful playroom, while the second is ideal for a home office, study, or hobby space. A spacious laundry room combined with a 3-piece bathroom featuring a freestanding soaker tub adds convenience. Outside, enjoy a fully fenced backyard with no rear neighbours, offering extra privacy and room to breathe. A shed provides storage for outdoor gear, while the attached single garage offers space for tools.Major updates include the roof in 2019 and the furnace in 2016, offering added peace of mind for the next owners. With the disc golf course, trails, and a kids’ park nearby, there’s plenty to enjoy just outside your door. (id:66966)
Details
- Type
- Detached
- Size
- 2025 sq ft
- Basement
- Full
- Garage
- Garage
- Property tax
- $3,506
- Neighbourhood
- Sparwood
- Municipality
- Sparwood
Interior
- Fireplace
- Wood, Conventional
- Appliances
- Refrigerator, Range - Gas, Dishwasher, Microwave, Washer & Dryer
Heating, cooling and services
- Heating
- Forced air
- Water and sewer
- Municipal sewage system
Building and exterior
- Year built
- 1982
- Roof
- Asphalt shingle
Parking
- Total parking
- 4
- Driveway and parking
- Attached Garage
Rooms
| Room | Level | Size | Features |
|---|---|---|---|
| Playroom | Basement | 11'3'' x 11'3'' | |
| Den | Basement | 14'5'' x 12'9'' | |
| Full bathroom | Basement | 14'8'' x 12'5'' | |
| Family room | Basement | 12'3'' x 13'5'' | |
| Full bathroom | Main level | ||
| Bedroom | Main level | 9'7'' x 11'2'' | |
| Bedroom | Main level | 9'7'' x 11'2'' | |
| Partial ensuite bathroom | Main level | ||
| Primary Bedroom | Main level | 11'2'' x 13'4'' | |
| Living room | Main level | 12'1'' x 22'5'' | |
| Kitchen | Main level | 8'11'' x 17'1'' |
Location
Location is approximate. See nearby homes on the map
Listed by RE/MAX Blue Sky Realty.

REALTOR®, REALTORS®, and the REALTOR® logo are certification marks that are owned by REALTOR® Canada Inc. and licensed exclusively to The Canadian Real Estate Association (CREA). These certification marks identify real estate professionals who are members of CREA and who must abide by CREA’s By-Laws, Rules, and the REALTOR® Code. The MLS® trademark and the MLS® logo are owned by CREA and identify the professional real estate services provided by members of CREA.
The information contained on this site is based in whole or in part on information that is provided by members of The Canadian Real Estate Association, who are responsible for its accuracy. CREA reproduces and distributes this information as a service for its members and assumes no responsibility for its accuracy.
Similar homes nearby
See more in Sparwood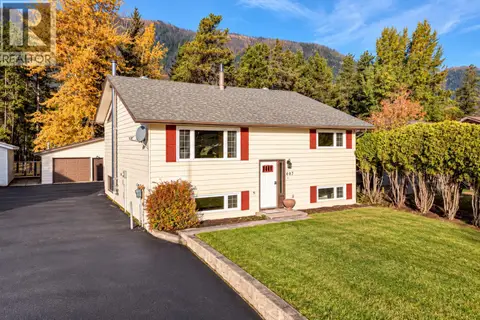 📷 62
$548,000
4 bd3 ba7 pk2534 ft²
407 Maple Street
Sparwood, Sparwood
Detached · MLS® 10401218 · eXp Realty (Fernie)
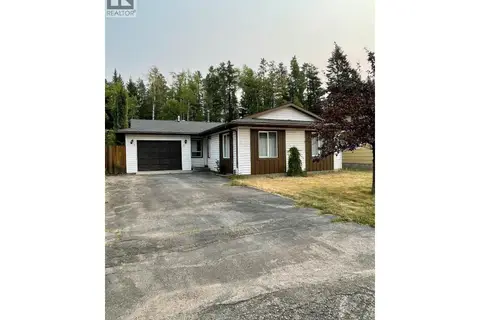 📷 39
$548,500
3 bd2 ba1 pk2354 ft²
1277 Pinyon Road
Sparwood, Sparwood
Detached · MLS® 10397223 · RE/MAX Elk Valley Realty
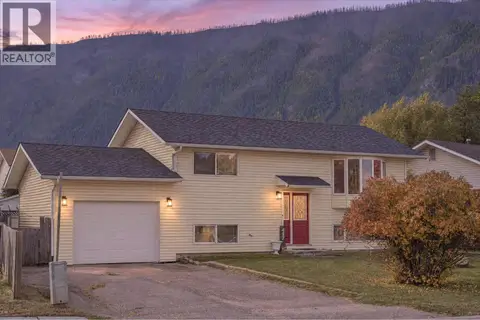 📷 56
$549,000
4 bd2 ba5 pk1622 ft²
417 Engelmann Spruce Drive
Sparwood, Sparwood
Detached · MLS® 10403067 · eXp Realty (Fernie)
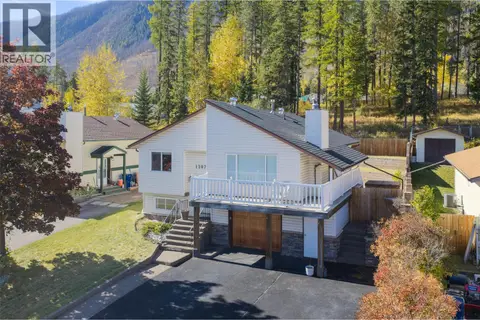 📷 37
$549,900
2 bd3 ba3 pk2011 ft²
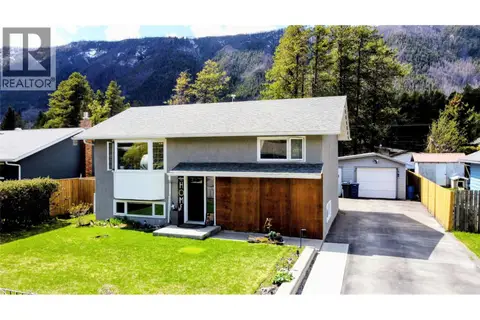
1207 PINYON Road
Sparwood, Sparwood
Detached · MLS® 10403027 · RE/MAX Elk Valley Realty
 📷 20
$569,990
4 bd2 ba7 pk1560 ft²
457 Mountain Ash Crescent
Sparwood, Sparwood
Detached · MLS® 10387309 · PG Direct Realty
 📷 28
$580,000
3 bd4 ba1 pk2250 ft²
1249 Valley View Drive
Sparwood, Sparwood
Detached · MLS® 10385450 · RE/MAX Blue Sky Realty
 📷 23
$415,900
4 bd2 ba5 pk975 ft²
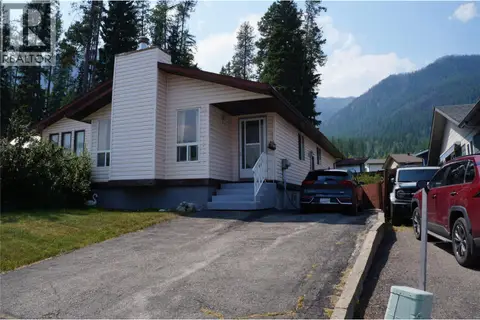
1243 Pinyon Road
Sparwood, Sparwood
Multiplex
Duplex · MLS® 10395087 · RE/MAX Elk Valley Realty