1235 Centennial
Bathurst, NB, E2A4A9
Listed by Royal LePage Parkwood Realty
$299,900
- 2+2 bedrooms
- 2 bathrooms
- 1440 sq ft
Listed 2 days ago · MLS® NB149820
About this home
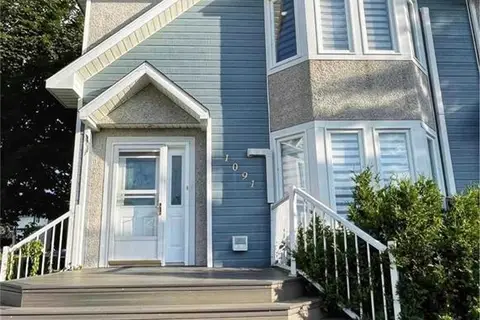
Pride of ownership shines throughout this well-maintained home! Offered for sale by its original owner, this property has been immaculately cared for over the years and is ready for its next chapter. The main level features two bedrooms, a full bathroom, and a welcoming living space, while the lower level offers additional versatility with a spacious family room, two non-conforming bedrooms, a three-piece bathroom, and a dedicated laundry area. Outside, enjoy the beautiful backyard, perfect for relaxing or entertaining, along with a powered storage shed offering extra convenience. Additional features include a paved driveway, PVC windows throughout, and new vinyl siding for added curb appeal. A wonderful opportunity for buyers seeking a lovingly maintained home with flexible living space and plenty of potential. Call your favorite REALTOR® to come see all this property has to offer! (id:66966)
Details
- Type
- Detached
- Style
- Split entry bungalow, 2 Level
- Size
- 1440 sq ft
- Basement
- Finished, Full
- Property tax
- $2,740
- Municipality
- Bathurst
Interior
- Bedrooms
- 2 above ground + 2 below
- Fireplace
- No
- Flooring
- Laminate, Carpeted, Wood
Heating, cooling and services
- Heating
- Heat Pump, Baseboard heaters, Electric
- Air conditioning
- Heat Pump
- Water and sewer
- Municipal sewage system
Building and exterior
- Style
- Split entry bungalow, 2 Level
- Foundation
- Concrete
- Outdoor
- Vinyl
Rooms
| Room | Level | Size | Features |
|---|---|---|---|
| Laundry room | Basement | 6'8'' x 9'2'' | |
| Foyer | Main level | 6'4'' x 5'8'' | |
| 3pc Bathroom | Basement | 4'5'' x 7' | |
| Family room | Basement | 12'5'' x 21'5'' | |
| Bedroom | Basement | 10'5'' x 13'7'' | |
| Bedroom | Basement | 10'4'' x 9'4'' | |
| 4pc Bathroom | Main level | 8'5'' x 8'4'' | |
| Primary Bedroom | Main level | 10'9'' x 9'7'' | |
| Bedroom | Main level | 8'5'' x 8'9'' | |
| Dining room | Main level | 8'3'' x 8'5'' | |
| Living room | Main level | 13'7'' x 20'9'' | |
| Kitchen | Main level | 8'4'' x 11'2'' |
Location
Location is approximate. See nearby homes on the map
Listed by Royal LePage Parkwood Realty.

REALTOR®, REALTORS®, and the REALTOR® logo are certification marks that are owned by REALTOR® Canada Inc. and licensed exclusively to The Canadian Real Estate Association (CREA). These certification marks identify real estate professionals who are members of CREA and who must abide by CREA’s By-Laws, Rules, and the REALTOR® Code. The MLS® trademark and the MLS® logo are owned by CREA and identify the professional real estate services provided by members of CREA.
The information contained on this site is based in whole or in part on information that is provided by members of The Canadian Real Estate Association, who are responsible for its accuracy. CREA reproduces and distributes this information as a service for its members and assumes no responsibility for its accuracy.
Similar homes nearby
See more in Bathurst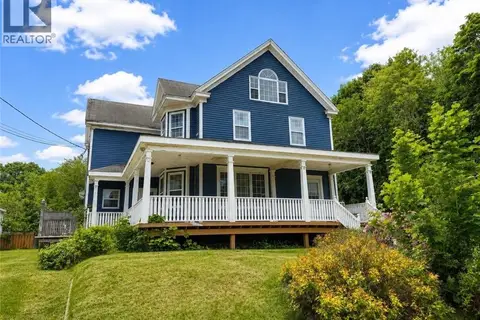 📷 36
$299,900
3 bd2 ba2500 ft²
344 St Patrick
Bathurst
Detached · MLS® NB136584 · Royal LePage Parkwood Realty
 📷 13
$299,900
6 bd3 ba1600 ft²
310 Riverside Drive
Bathurst
Detached · MLS® NB149712 · North Shore Advantage Realty Ltd.
 📷 24
$299,999
1 bd1 ba500 ft²
345 Bayshore Drive
Bathurst
Waterfront
Detached · MLS® NB141868 · Royal LePage Parkwood Realty
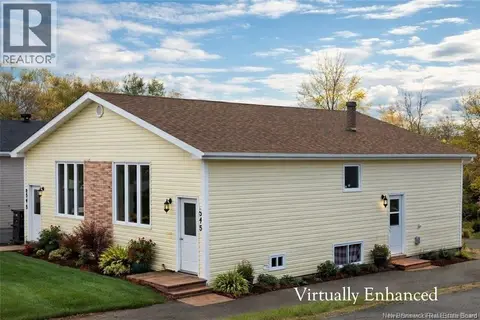 📷 28
$300,000
2400 ft²
543-545 Saint Anne Street
Bathurst
Multiplex
Duplex · MLS® NB134884 · eXp Realty
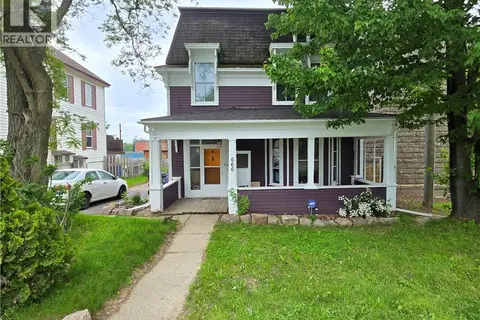 📷 45
$300,000
4 bd2 ba3200 ft²
666 King
Bathurst
Detached · MLS® NB142766 · Keller Williams Capital Realty
 📷 25
$295,000
3+1 bd4 ba2200 ft²
424 Golf Street
Bathurst
Detached · MLS® NB144205 · Keller Williams Capital Realty
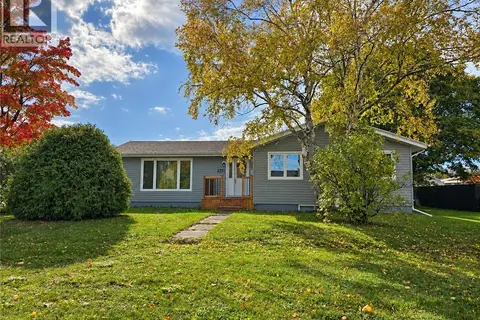 📷 45
$293,700
3+2 bd2 ba2625 ft²
1211 Whelton
Bathurst
Detached · MLS® NB149171 · RE/MAX Professionals
 New
📷 14
$289,900
2+1 bd3 ba2148 ft²
1091 Westbrook Court
Bathurst
Pool
Single Family · MLS® NB150011 · PG Direct Realty Ltd.