123 Stonemere Place
Westmere, Chestermere, AB, T1X1N1
Listed by Pulse Real Estate
$354,900
- 3+1 bedrooms
- 3 bathrooms
- 2 parking
- 1212 sq ft
Listed 131 days ago · MLS® A2320782
About this home
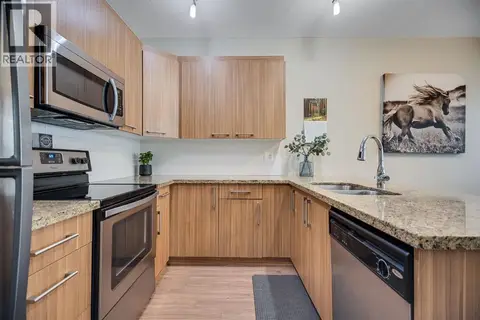
Welcome home to this four bedroom townhome in Chestermere! You will love the front porch where you can sit and relax on a summer day. Inside you will find a lovely eat-in kitchen with lots of natural light. The main living area is bright and spacious with lots of room for entertaining. Upstairs you will find three spacious bedrooms, including the primary suite with its own private ensuite. The basement is fully finished with an additional bedroom. You also have your own backyard where you can relax and even host a backyard bbq. Call today! (id:66966)
Details
- Type
- Condo Townhouse
- Size
- 1212 sq ft
- Basement
- Finished, Full
- Property tax
- $1,821 (2025)
- Maintenance fee
- $394/month
- Neighbourhood
- Westmere
- Municipality
- Chestermere
Interior
- Bedrooms
- 3 above ground + 1 below
- Fireplace
- Yes
- Appliances
- Washer, Refrigerator, Dishwasher, Stove, Dryer, Microwave Range Hood Combo
- Flooring
- Laminate, Ceramic Tile
Heating, cooling and services
- Heating
- Forced air, Natural gas
Building and exterior
- Year built
- 2002
- Exterior
- Wood frame
- Foundation
- Poured Concrete
- Outdoor
- Vinyl siding
Parking
- Total parking
- 2
Condo
- Monthly fee
- $394
- Fee includes
- Property Management, Insurance, Reserve Fund Contributions
Rooms
| Room | Level | Size | Features |
|---|---|---|---|
| Kitchen | Main level | 2.84 M x 3.35 M | |
| Dining room | Main level | 2.49 M x 4.32 M | |
| Living room | Main level | 4.32 M x 4.80 M | |
| Recreational, Games room | Basement | 4.22 M x 4.55 M | |
| Primary Bedroom | Second level | 3.28 M x 4.29 M | |
| Bedroom | Second level | 2.64 M x 3.02 M | |
| Bedroom | Second level | 3.66 M x 3.02 M | |
| Bedroom | Basement | 2.41 M x 3.40 M | |
| 2pc Bathroom | Main level | 1.27 M x 1.32 M | |
| 3pc Bathroom | Second level | 1.37 M x 2.57 M | |
| 4pc Bathroom | Second level | 1.50 M x 2.21 M |
Location
Location is approximate. See nearby homes on the map
Listed by Pulse Real Estate.

REALTOR®, REALTORS®, and the REALTOR® logo are certification marks that are owned by REALTOR® Canada Inc. and licensed exclusively to The Canadian Real Estate Association (CREA). These certification marks identify real estate professionals who are members of CREA and who must abide by CREA’s By-Laws, Rules, and the REALTOR® Code. The MLS® trademark and the MLS® logo are owned by CREA and identify the professional real estate services provided by members of CREA.
The information contained on this site is based in whole or in part on information that is provided by members of The Canadian Real Estate Association, who are responsible for its accuracy. CREA reproduces and distributes this information as a service for its members and assumes no responsibility for its accuracy.
Similar homes nearby
See more in Chestermere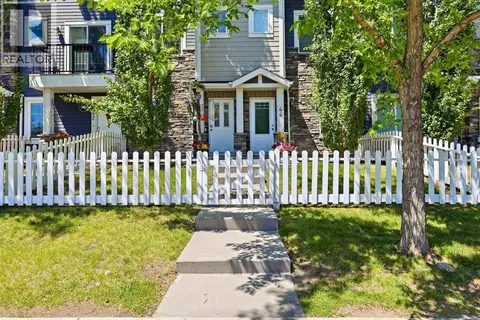 📷 36
$359,900
2 bd2 ba2 pk1387 ft²
43, 300 Marina Drive
Westmere, Chestermere
Condo Townhouse · MLS® A2324862 · RE/MAX First
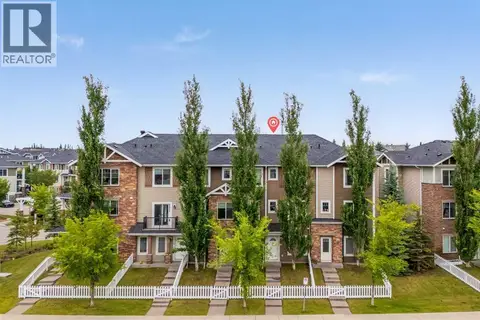 📷 48
$369,000
3 bd3 ba2 pk1486 ft²
56, 300 MARINA Drive
Westmere, Chestermere
Condo Townhouse · MLS® A2337759 · eXp Realty
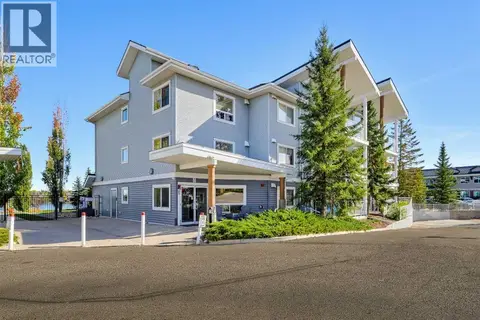 📷 32
$339,900
2 bd2 ba2 pk840 ft²
313, 380 Marina Drive
Westmere, Chestermere
Condo Apartment · MLS® A2349369 · RE/MAX House of Real Estate
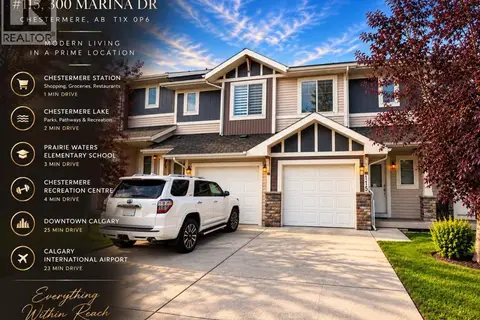 📷 29
$392,500
3 bd3 ba2 pk1214 ft²
#115, 300 Marina Drive
Westmere, Chestermere
Condo Townhouse · MLS® A2345874 · Royal LePage Blue Sky
 📷 31
$395,000
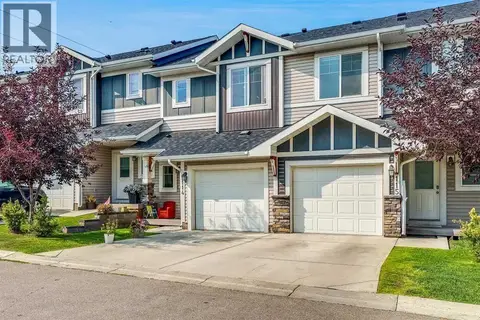
3 bd3 ba2 pk1194 ft²
124, 300 Marina Drive
Westmere, Chestermere
Condo Townhouse · MLS® A2342097 · Sotheby's International Realty Canada
 📷 47
$419,900
3 bd4 ba2 pk1224 ft²
114, 300 Marina Drive
Westmere, Chestermere
Condo Townhouse · MLS® A2332210 · Royal LePage Blue Sky
 📷 42
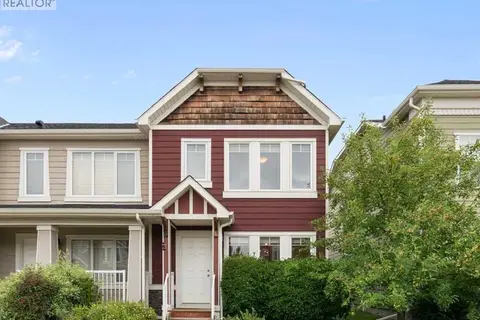
$350,000
2 bd3 ba2 pk1485 ft²
124 Lavender Link
Rainbow Falls, Chestermere
Condo Townhouse · MLS® A2349488 · LPT Realty
 📷 23
$349,900
3 bd3 ba3 pk1228 ft²
153 Rainbow Falls Manor W
Rainbow Falls, Chestermere
Condo Townhouse · MLS® A2337231 · Royal LePage Benchmark