123 Kildaw Drive
Loon Lake, SK, S0M0C1
Listed by RE/MAX OF LLOYDMINSTER
$429,900
- 3+1 bedrooms
- 2 bathrooms
- 5 parking
- 1242 sq ft
Listed 68 days ago · MLS® A2336943
About this home
Live the lake life year-round at 123 Kildaw Drive in Loon Lake, SK, just steps from the beachfront and a local favourite ice cream stand. This stunning walkout bungalow offers unbeatable West-facing views of Jumbo Beach through wall-to-wall windows off the kitchen and living room, filling the space with natural light and incredible scenery. Warm up around the charming wood stove, and enjoy three bedrooms on the main floor, plus the convenience of a main-floor laundry and a natural gas BBQ line on the deck. The walkout basement features a spacious primary suite with a corner jetted tub, 10' ceilings, and access to a covered lower deck. The beautifully manicured yard includes RV parking, alley access, and a triple attached garage with a meat station for hunting season. This home blends comfort, function, and space to grow, all in one of Saskatchewan's best summer hotspots. 3D Virtual Tour Available! (id:66966)
Details
- Type
- Detached
- Style
- Bungalow
- Size
- 1242 sq ft
- Basement
- Finished, Full, Walk out
- Garage
- Garage
- Property tax
- $4,561 (2025)
- Municipality
- Loon Lake
Interior
- Bedrooms
- 3 above ground + 1 below
- Fireplace
- Yes
- Appliances
- Washer, Refrigerator, Stove, Dryer, Microwave Range Hood Combo, Garage door opener
- Flooring
- Concrete, Tile, Laminate
Heating, cooling and services
- Heating
- Forced air, Natural gas
Building and exterior
- Style
- Bungalow
- Year built
- 1985
- Exterior
- Wood frame
- Foundation
- Wood
- Outdoor
- Vinyl siding
Parking
- Total parking
- 5
- Driveway and parking
- Attached Garage, Garage, Carport, RV, Heated Garage
Rooms
| Room | Level | Size | Features |
|---|---|---|---|
| Living room | Main level | 18.00 Ft x 12.00 Ft | |
| Dining room | Main level | 14.00 Ft x 11.00 Ft | |
| Kitchen | Main level | 14.00 Ft x 13.00 Ft | |
| Bedroom | Main level | 10.00 Ft x 9.00 Ft | |
| Bedroom | Main level | 8.00 Ft x 10.00 Ft | |
| 4pc Bathroom | Main level | .00 Ft x .00 Ft | |
| Laundry room | Main level | .00 Ft x .00 Ft | |
| Bedroom | Main level | 10.00 Ft x 10.00 Ft | |
| Family room | Basement | 36.00 Ft x 23.00 Ft | |
| Primary Bedroom | Basement | 19.00 Ft x 12.00 Ft | |
| 5pc Bathroom | Basement | .00 Ft x .00 Ft | |
| Furnace | Basement | .00 Ft x .00 Ft | |
| Other | Main level | 13.00 Ft x 7.00 Ft | |
| Storage | Main level | 10.00 Ft x 17.00 Ft |
Location
Location is approximate. See nearby homes on the map
Listed by RE/MAX OF LLOYDMINSTER.

REALTOR®, REALTORS®, and the REALTOR® logo are certification marks that are owned by REALTOR® Canada Inc. and licensed exclusively to The Canadian Real Estate Association (CREA). These certification marks identify real estate professionals who are members of CREA and who must abide by CREA’s By-Laws, Rules, and the REALTOR® Code. The MLS® trademark and the MLS® logo are owned by CREA and identify the professional real estate services provided by members of CREA.
The information contained on this site is based in whole or in part on information that is provided by members of The Canadian Real Estate Association, who are responsible for its accuracy. CREA reproduces and distributes this information as a service for its members and assumes no responsibility for its accuracy.
Similar homes nearby
See more in Loon Lake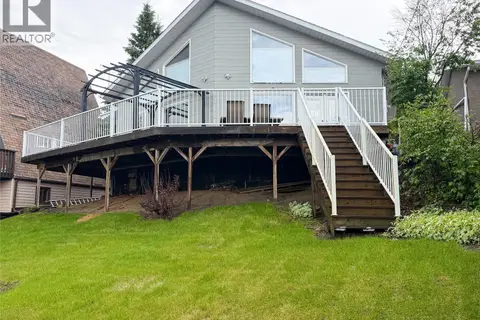 📷 29
$429,000
3 bd2 ba1140 ft²
114 2nd AVENUE
Loon Lake
Detached · MLS® SK039576 · Century 21 Prairie Elite
 📷 28
$439,900
2 bd1 ba2 pk1390 ft²
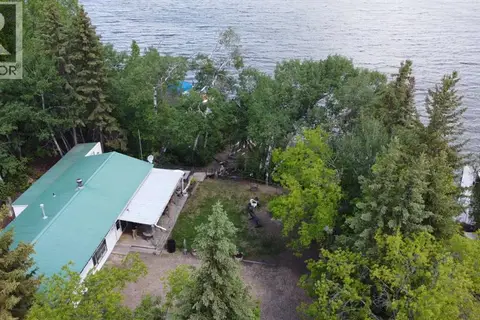
SK, 701 Rae Street in Makwa
Loon Lake
WaterfrontFixer-upper
Detached · MLS® A2332605 · RE/MAX OF LLOYDMINSTER