123 Albert Road
Notre-Dame, NB, E4V1S3
Listed by RE/MAX Quality Real Estate Inc.
$379,900
- 2 bedrooms
- 1 bathrooms
- 815 sq ft
Listed 106 days ago · MLS® NB143507
About this home
Welcome to your own waterfront retreat on the Cocagne River! Sitting on an impressive 0.75-acre waterfront lot, this beautifully updated year-round home or cottage offers stunning views and endless possibilities. Inside you'll find an open-concept kitchen, dining and living area with hardwood floors, 2 bedrooms, a spacious bathroom with laundry, a walk-in closet for additional storage, and an energy-efficient ductless heat pump for year-round comfort. Step outside to the expansive deck with gazebo and enjoy peaceful mornings overlooking the water. A rare bonus is the included 23' travel trailer, set up on its own separate lot with an RV pad, making it ideal for guests, extended family, or additional rental income. Whether you're looking for a year-round residence, a seasonal getaway, or an investment/Airbnb opportunity, this waterfront property is one you won't want to miss! (id:66966)
Details
- Type
- Detached
- Style
- Bungalow
- Size
- 815 sq ft
- Basement
- Crawl space
- Property tax
- $2,033
- Municipality
- Notre-Dame
Interior
- Bedrooms
- 2 above ground
- Fireplace
- No
- Flooring
- Tile, Hardwood, Vinyl
Heating, cooling and services
- Heating
- Heat Pump, Baseboard heaters, Electric
- Air conditioning
- Heat Pump, Air Conditioned
Building and exterior
- Style
- Bungalow
- Year built
- 1969
- Foundation
- Block, Concrete
- Outdoor
- Vinyl
Rooms
| Room | Level | Size | Features |
|---|---|---|---|
| Other | Main level | 9'10'' x 7'1'' | |
| Bedroom | Main level | 7'8'' x 10'6'' | |
| Primary Bedroom | Main level | 7'4'' x 10'6'' | |
| 4pc Bathroom | Main level | 8' x 12'11'' | |
| Kitchen | Main level | 10'5'' x 11'1'' | |
| Dining room | Main level | 14'2'' x 11'1'' | |
| Living room | Main level | 17'10'' x 9'10'' |
Location
Location is approximate. See nearby homes on the map
Listed by RE/MAX Quality Real Estate Inc..

REALTOR®, REALTORS®, and the REALTOR® logo are certification marks that are owned by REALTOR® Canada Inc. and licensed exclusively to The Canadian Real Estate Association (CREA). These certification marks identify real estate professionals who are members of CREA and who must abide by CREA’s By-Laws, Rules, and the REALTOR® Code. The MLS® trademark and the MLS® logo are owned by CREA and identify the professional real estate services provided by members of CREA.
The information contained on this site is based in whole or in part on information that is provided by members of The Canadian Real Estate Association, who are responsible for its accuracy. CREA reproduces and distributes this information as a service for its members and assumes no responsibility for its accuracy.
Similar homes nearby
See more in Notre-Dame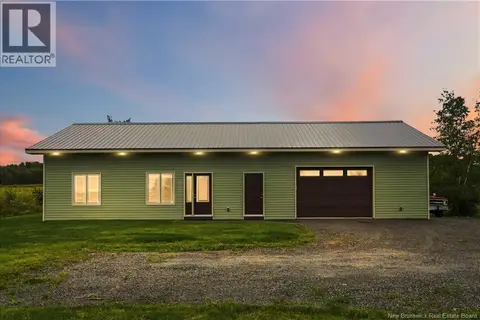 📷 47
$374,900
2 bd1 ba900 ft²
21 De La Montee
Notre-Dame
Detached · MLS® NB146710 · 3 Percent Realty Atlantic Inc.
 📷 13
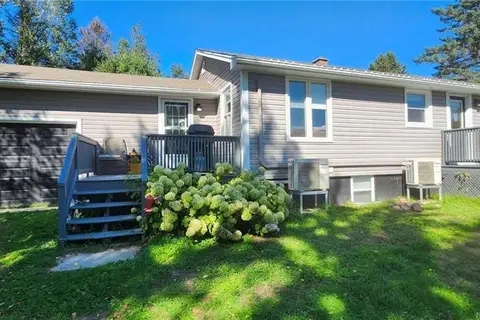
$348,900
3+2 bd2 ba1672 ft²
39 Route 535
Notre-Dame
Detached · MLS® NB149213 · Assist 2 Sell Hub City Realty
 📷 45
$434,900
3 bd2 ba2325 ft²
589 Route 535
Notre-Dame
Detached · MLS® NB141398 · Real Broker