123 3257 Woodrush Dr
East Duncan, Duncan, BC, V9L0J9
Listed by RE/MAX Island Properties (DU)
$649,900
- 3 bedrooms
- 3 bathrooms
- 2 parking
- 1922 sq ft
Listed 161 days ago · MLS® 1036722
About this home
Panorama at Kingsview is a new collection of affordable, well-crafted townhomes designed for easy living in a scenic natural setting. Set in one of the Cowichan Valley’s most desirable neighbourhoods, this community offers beautiful valley views and direct access to hiking and biking trails. This home features approx. 1,922 sqft of thoughtfully designed living space, including 3 bedrooms, 3 bathrooms, and a double car garage. Interiors boast bright, open-concept layouts with premium finishes, modern kitchens, and flexible spaces that suit a variety of lifestyles. Built with Vesta’s signature attention to detail and craftsmanship, these homes also qualify for a PTT Exemption and a FTHB GST Exemption —making them an ideal choice for first-time buyers, young families, or anyone looking to right-size without compromise. (id:66966)
Details
- Type
- Condo Townhouse
- Size
- 1922 sq ft
- Garage
- Garage
- Maintenance fee
- $302/month
- Neighbourhood
- East Duncan
- Municipality
- Duncan
Interior
- Fireplace
- No
- Appliances
- Washer, Refrigerator, Dishwasher, Dryer, Microwave
Heating, cooling and services
- Heating
- Heat Pump, Forced air, Electric
- Air conditioning
- Air Conditioned
Building and exterior
- Year built
- 2025
Parking
- Total parking
- 2
- Driveway and parking
- Garage
Condo
- Monthly fee
- $302
- View
- Lake view, Mountain view
- Security
- Sprinkler System-Fire
Rooms
| Room | Level | Size | Features |
|---|---|---|---|
| Bedroom | Lower level | 10'10 x 10'2 | |
| Bedroom | Lower level | 11'4 x 10'5 | |
| Family room | Lower level | 15'6 x 21'2 | |
| Bathroom | Lower level | 3-Piece | |
| Ensuite | Main level | 4-Piece | |
| Primary Bedroom | Main level | 10'10 x 11'10 | |
| Bathroom | Main level | 2-Piece | |
| Kitchen | Main level | 16'6 x 8'2 | |
| Dining room | Main level | 3.05 × 4.57 m (10' × 15') | |
| Living room | Main level | 9'9 x 14'11 |
Location
Location is approximate. See nearby homes on the map
Listed by RE/MAX Island Properties (DU).

REALTOR®, REALTORS®, and the REALTOR® logo are certification marks that are owned by REALTOR® Canada Inc. and licensed exclusively to The Canadian Real Estate Association (CREA). These certification marks identify real estate professionals who are members of CREA and who must abide by CREA’s By-Laws, Rules, and the REALTOR® Code. The MLS® trademark and the MLS® logo are owned by CREA and identify the professional real estate services provided by members of CREA.
The information contained on this site is based in whole or in part on information that is provided by members of The Canadian Real Estate Association, who are responsible for its accuracy. CREA reproduces and distributes this information as a service for its members and assumes no responsibility for its accuracy.
Similar homes nearby
See more in Duncan 📷 12
$649,900
3 bd3 ba2 pk1922 ft²
125 3257 Woodrush Dr
East Duncan, Duncan
Condo Townhouse · MLS® 1036728 · RE/MAX Island Properties (DU)
 📷 12
$669,900
3 bd3 ba2 pk1887 ft²
137 3257 Woodrush Dr
East Duncan, Duncan
Condo Townhouse · MLS® 1036810 · RE/MAX Island Properties (DU)
 📷 61
$624,900
3 bd3 ba2 pk2312 ft²
22 5980 Jaynes Rd
East Duncan, Duncan
Condo Townhouse · MLS® 1051856 · Pemberton Holmes Ltd. (Cow Vall)
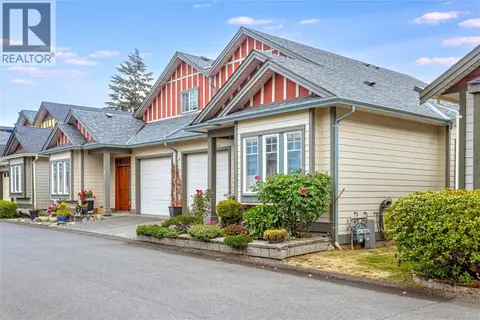 📷 41
$559,900
3 bd3 ba2 pk1610 ft²
3 131 McKinstry Rd
East Duncan, Duncan
Condo Townhouse · MLS® 1043892 · Sutton Group-West Coast Realty (Dunc)
 📷 33
$749,900
3 bd3 ba4 pk2430 ft²
18 6000 St. Ann's Dr
East Duncan, Duncan
Condo Townhouse · MLS® 1045014 · Royal LePage Duncan Realty
 📷 6
$749,900
3 bd3 ba2 pk1467 ft²
1986 Andemere Way
East Duncan, Duncan
Multiplex
Duplex · MLS® 1048124 · RE/MAX Island Properties (DU)
 📷 7
$769,900
3 bd3 ba2 pk1454 ft²
1988 Andemere Way
East Duncan, Duncan
Multiplex
Duplex · MLS® 1048127 · RE/MAX Island Properties (DU)
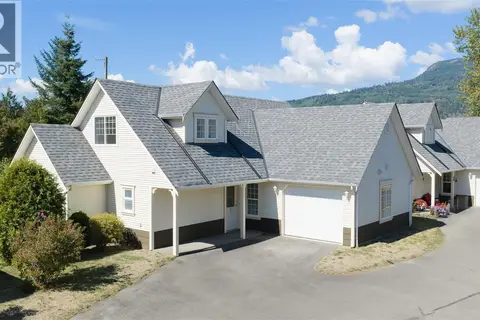 📷 40
$649,900
2 bd3 ba3 pk1808 ft²
7 3365 Auchinachie Rd
West Duncan, Duncan
Condo Townhouse · MLS® 1048971 · Royal LePage Duncan Realty