12277 SHINDE PLACE
Richmond, BC, V7E0C2
Listed by Dracco Pacific Realty
$2,166,000
- 4 bedrooms
- 3 bathrooms
- 3 parking
- 1897 sq ft
Listed 110 days ago · MLS® R3142380
About this home
Welcome to this 4 years old semi custom HOME in Steveston South. 3 bedrooms 2bath upstairs+ 1 bed 1 full bath main floor. Air-conditioning, Radiant Heat, HRV, Central Vacuum, Premium laminate flooring, EV charger ready. Open floor plan that create excellent flow throughout the main living area, high ceiling to 12.5 feet on main offers more spacious living space & storage. Modern kitchen equipped with top line appliances & lots of storage. Main floor updated to a big full size bathroom, the den is big enough to convert to the 4th bedroom for senior. Close to the Steveston Fisherman's Wharf. Name it & got it. Easy to show by appointment.OPEN HOUSE Oct 17 Sat 2-4pm (id:66966)
Details
- Type
- Detached
- Style
- 2 Level
- Size
- 1897 sq ft
- Garage
- Garage
- Property tax
- $6,755 (2025)
- Municipality
- Richmond
Interior
- Fireplace
- Yes
- Appliances
- All
Heating, cooling and services
- Heating
- Radiant heat, Oil
- Air conditioning
- Air Conditioned
Building and exterior
- Style
- 2 Level
- Year built
- 2022
Parking
- Total parking
- 3
- Driveway and parking
- Garage
Location
Location is approximate. See nearby homes on the map
Listed by Dracco Pacific Realty.

REALTOR®, REALTORS®, and the REALTOR® logo are certification marks that are owned by REALTOR® Canada Inc. and licensed exclusively to The Canadian Real Estate Association (CREA). These certification marks identify real estate professionals who are members of CREA and who must abide by CREA’s By-Laws, Rules, and the REALTOR® Code. The MLS® trademark and the MLS® logo are owned by CREA and identify the professional real estate services provided by members of CREA.
The information contained on this site is based in whole or in part on information that is provided by members of The Canadian Real Estate Association, who are responsible for its accuracy. CREA reproduces and distributes this information as a service for its members and assumes no responsibility for its accuracy.
Similar homes nearby
See more in Richmond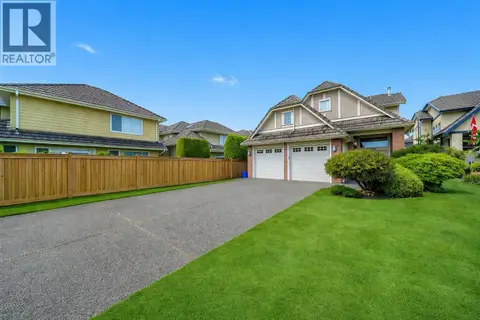 📷 14
$2,168,000
5 bd4 ba6 pk2895 ft²
6291 SEMLIN COURT
Richmond
Detached · MLS® R3114044 · RE/MAX Crest Realty
 📷 40
$2,169,000
5 bd4 ba6 pk3325 ft²
3911 TINMORE PLACE
Richmond
Detached · MLS® R3174977 · RE/MAX City Realty
 📷 30
$2,180,000
4 bd5 ba2 pk2250 ft²
2 7911 AFTON DRIVE
Richmond
Multiplex
Duplex · MLS® R3146077 · RE/MAX Crest Realty
 📷 40
$2,180,000
6 bd4 ba4 pk3059 ft²
4928 BRANSCOMBE COURT
Richmond
Detached · MLS® R3174691 · Royal Pacific Riverside Realty Ltd.
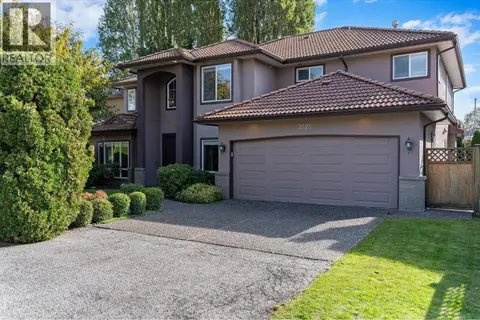 📷 35
$2,180,000
5 bd5 ba4 pk3330 ft²
3520 LAMOND AVENUE
Richmond
Detached · MLS® R3176308 · Oakwyn Realty Ltd.

$2,150,000
7 bd3 ba4 pk2250 ft²
10071 DEAGLE ROAD
Richmond
Detached · MLS® R3158004 · Nu Stream Realty Inc.
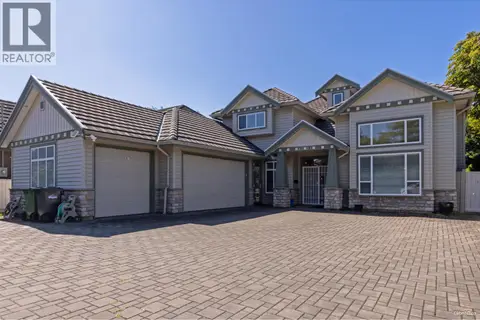 📷 35
$2,150,000
5 bd6 ba8 pk3869 ft²
8311 NO. 4 ROAD
Richmond
Detached · MLS® R3160652 · eXp Realty
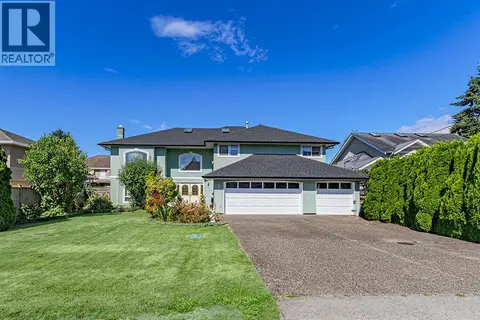 📷 39
$2,188,000
6 bd4 ba6 pk3352 ft²
8511 LITTLEMORE PLACE
Richmond
Detached · MLS® R3146457 · Oakwyn Realty Ltd.