12253 94 ST NW
Delton, Edmonton, AB, T5G1K2
Listed by LPT Realty
$275,000
- 3 bedrooms
- 2 bathrooms
- 4 parking
- 919 sq ft
Listed 74 days ago · MLS® E4502863
About this home
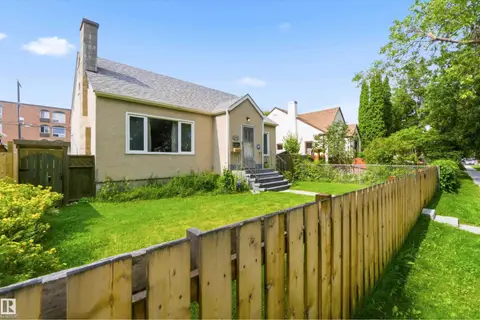
ATTENTION INVESTORS & DEVELOPERS! Prime opportunity on a spacious 40' x 125' corner lot offering excellent potential for future multifamily development. The existing home features 3 bedrooms, 2 bathrooms, a second kitchen, and a rear basement entrance at grade, making it well suited for a variety of living arrangements (basement suite is ILLEGAL, seller has never used it as a rental). Recent improvements include 2024 windows and a 2025 furnace. The basement offers partial development ready for your finishing touches. Outside, the double detached garage is easily accessed from the paved rear lane. Conveniently located near public transit and just a 10-minute walk to Delton School, Delton Community League and Park. A fantastic opportunity to hold, renovate or explore future redevelopment potential! (id:66966)
Details
- Type
- Detached
- Style
- Bungalow
- Size
- 919 sq ft
- Basement
- Partially finished, Full
- Garage
- Garage
- Neighbourhood
- Delton
- Municipality
- Edmonton
Interior
- Fireplace
- No
- Appliances
- Washer, Refrigerator, Dishwasher, Stove, Dryer, Hood Fan
Heating, cooling and services
- Heating
- Forced air
Building and exterior
- Style
- Bungalow
- Year built
- 1955
Parking
- Total parking
- 4
- Driveway and parking
- Detached Garage
Rooms
| Room | Level | Size | Features |
|---|---|---|---|
| Living room | Main level | ||
| Dining room | Main level | ||
| Kitchen | Main level | ||
| Primary Bedroom | Main level | ||
| Bedroom 2 | Main level | ||
| Bedroom 3 | Main level |
Location
Location is approximate. See nearby homes on the map
Listed by LPT Realty.

REALTOR®, REALTORS®, and the REALTOR® logo are certification marks that are owned by REALTOR® Canada Inc. and licensed exclusively to The Canadian Real Estate Association (CREA). These certification marks identify real estate professionals who are members of CREA and who must abide by CREA’s By-Laws, Rules, and the REALTOR® Code. The MLS® trademark and the MLS® logo are owned by CREA and identify the professional real estate services provided by members of CREA.
The information contained on this site is based in whole or in part on information that is provided by members of The Canadian Real Estate Association, who are responsible for its accuracy. CREA reproduces and distributes this information as a service for its members and assumes no responsibility for its accuracy.
Similar homes nearby
See more in Edmonton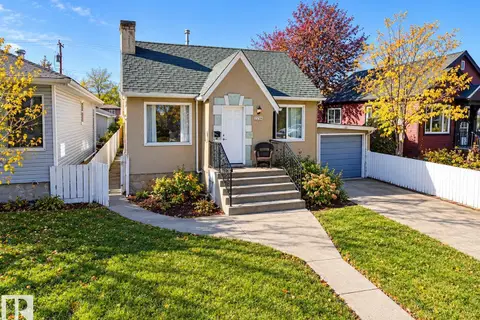 New
📷 11
$279,900
2 bd2 ba709 ft²
12230 95A ST NW
Delton, Edmonton
Detached · MLS® E4513706 · Century 21 Reward Realty
 📷 50
$289,702
3 bd2 ba1023 ft²
12403 92 ST NW
Delton, Edmonton
Fixer-upper
Detached · MLS® E4506012 · RE/MAX Elite
 📷 58
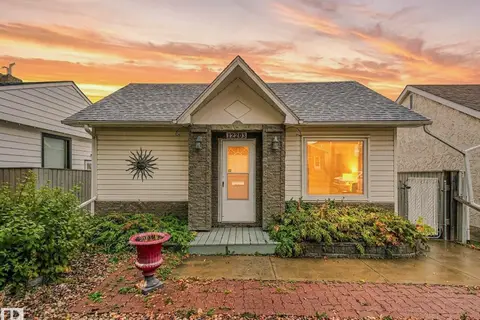
$299,900
2 bd1 ba841 ft²
12209 94 ST NW
Delton, Edmonton
Detached · MLS® E4511108 · Exp Realty
 📷 25
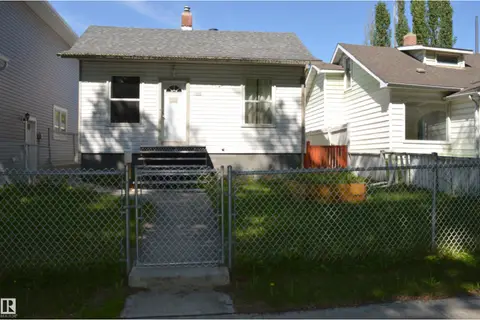
$275,000
2 bd1 ba813 ft²
11920 78 ST NW
Eastwood, Edmonton
Detached · MLS® E4495872 · MaxWell Polaris
 📷 27
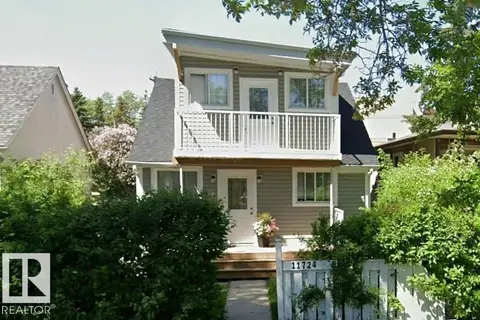
$275,000
4 bd3 ba1496 ft²
11724 88 ST NW
Parkdale (Edmonton), Edmonton
Detached · MLS® E4502155 · Royal LePage Noralta Real Estate
 📷 72
$275,000
6 bd2 ba1313 ft²
11710 94 Street NW
Alberta Avenue, Edmonton
Detached · MLS® E4505504 · Century 21 Masters
 📷 21
$279,000
3 bd2 ba4 pk735 ft²
7812 128 AV NW
Balwin, Edmonton
Detached · MLS® E4504007 · RE/MAX Excellence
 📷 32
$279,000
2 bd1 ba2 pk715 ft²
12768 118 ST NW
Calder, Edmonton
Detached · MLS® E4508549 · RE/MAX Excellence