1225 RIVERSIDE Unit# 509
Windsor, N9A0A2
Listed by PINNACLE PLUS REALTY LTD.
$2,499/mo
- 2 bedrooms
- 2 bathrooms
- 1151 sq ft
Listed 27 days ago · MLS® 26023506
About this home
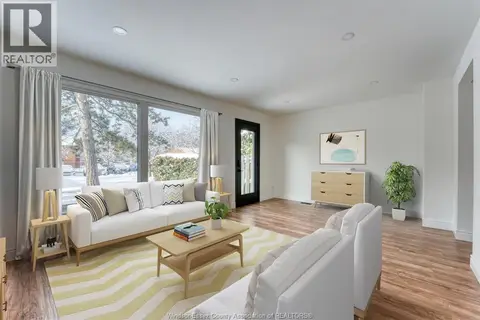
Freshly updated and ready for you! Welcome to the Palermo Unit in the highly sought-after Portofino building. Spanning 1,151 sq ft, this 2-bed, 2-bath condo pairs stunning city views with modern upgrades like brand-new laminate flooring and fresh paint. Enjoy an open-concept layout with a cozy fireplace, granite kitchen countertops, a private balcony, and a primary suite with a 4-piece ensuite and walk-in closet. Ultimate convenience is built right in: mechanicals updated in 2018, in-suite laundry, parking, and storage are all included. Plus, you'll have access to a gym, sauna, games room, and 2 rooftop terraces! All this, just moments from riverfront trails, the university, and downtown. NO SMOKING AND NO PETS PLEASE. CREDIT CHECK OR GUARANTOR AND RENTAL APPLICATION & REFERENCES, FIRST AND LAST MONTHS RENT REQUIRED. (id:66966)
Details
- Type
- Condo Apartment
- Size
- 1151 sq ft
- Maintenance fee
- $557/month
- Municipality
- Windsor
- Rent increase limit
- Depends on when the unit was first lived in: before Nov. 15, 2018 it’s covered by Ontario’s yearly limit (2.1% in 2026); after, there’s no cap.
Interior
- Bedrooms
- 2 above ground
- Fireplace
- Gas, Direct vent
- Flooring
- Hardwood, Laminate, Ceramic/Porcelain
Heating, cooling and services
- Heating
- Forced air, Natural gas, Furnace
- Air conditioning
- Central air conditioning
Building and exterior
- Year built
- 2007
- Foundation
- Concrete
- Outdoor
- Stucco
Parking
- Driveway and parking
- Underground
Condo
- Monthly fee
- $557
- Fee includes
- Exterior Maintenance, Property Management, Ground Maintenance, Water, Insurance
Rooms
| Room | Level | Size | Features |
|---|---|---|---|
| Other | Main level | ||
| Balcony | Main level | ||
| 4pc Bathroom | Main level | 8 x 8 | |
| Bedroom | Main level | 11.0 x 10.0 | |
| Kitchen | Main level | 9.8 x 10.2 | |
| Living room | Main level | 18.1 x 12.2 | |
| 3pc Bathroom | Main level | 5.0 x 7.1 | |
| Laundry room | Main level | 6.11 x 7.3 | |
| Primary Bedroom | Main level | 12.0 x 15.9 | |
| Dining room | Main level | 9.10 x 10.10 | |
| Foyer | Main level |
Location
Location is approximate. See nearby homes on the map
Listed by PINNACLE PLUS REALTY LTD..

REALTOR®, REALTORS®, and the REALTOR® logo are certification marks that are owned by REALTOR® Canada Inc. and licensed exclusively to The Canadian Real Estate Association (CREA). These certification marks identify real estate professionals who are members of CREA and who must abide by CREA’s By-Laws, Rules, and the REALTOR® Code. The MLS® trademark and the MLS® logo are owned by CREA and identify the professional real estate services provided by members of CREA.
The information contained on this site is based in whole or in part on information that is provided by members of The Canadian Real Estate Association, who are responsible for its accuracy. CREA reproduces and distributes this information as a service for its members and assumes no responsibility for its accuracy.
Similar homes nearby
See more in Windsor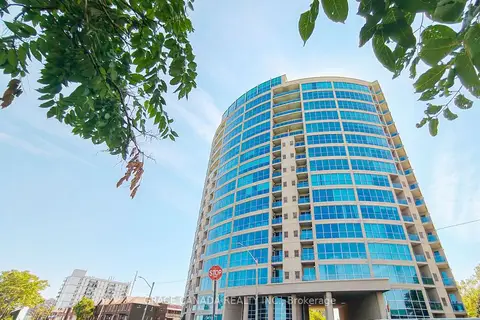 📷 36
$2,600/mo
2 bd2 ba1 pk1000-1199 ft²
1225 Riverside Drive W 308
Windsor, Windsor
WaterfrontWalkablePark nearby
Condo Apartment · MLS® X13741094 · GRACE CANADA REALTY INC.
 📷 23
$2,500/mo
2 bd2 ba1250 ft²
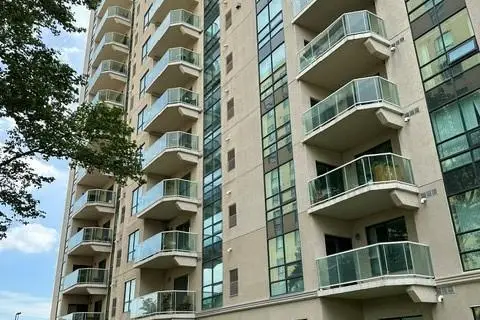
4789 RIVERSIDE DRIVE East Unit# 205
Windsor
Pool
Condo Apartment · MLS® 26015876 · REMAX PREFERRED REALTY LTD. - 585
 📷 16
$2,500/mo
2 bd1 ba
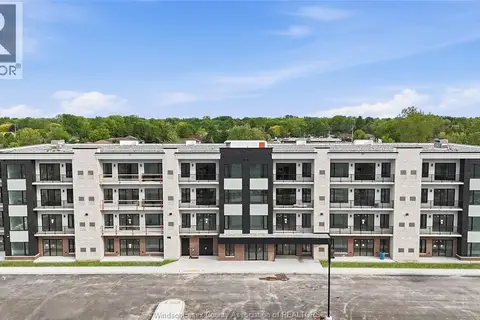
595 LILY MAC Unit# 203
Windsor
Condo Apartment · MLS® 26017031 · REMAX CAPITAL DIAMOND REALTY
 📷 22
$2,500/mo
2 bd2 ba1095 ft²
3320 STELLA CRESCENT Unit# 116
Windsor
Condo Apartment · MLS® 26019511 · REMAX CAPITAL DIAMOND REALTY
 📷 35
$2,500/mo
2 bd2 ba1291 ft²
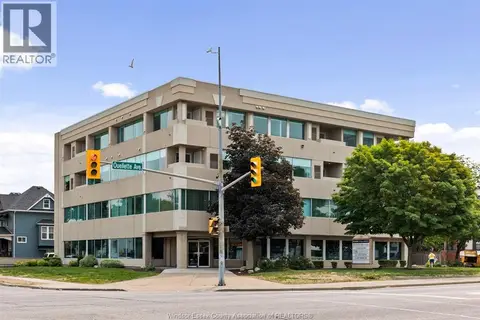
1500 OUELLETTE Unit# 403
Windsor
Condo Apartment · MLS® 26025486 · BOB PEDLER REAL ESTATE LIMITED
 📷 34
$2,500/mo
2 bd2 ba1355 ft²
1500 OUELLETTE Unit# 305
Windsor
Condo Apartment · MLS® 26025484 · BOB PEDLER REAL ESTATE LIMITED
 📷 19
$2,450/mo
2 bd2 ba
595 LILYMAC Unit# 206
Windsor
Condo Apartment · MLS® 26023354 · REMAX CAPITAL DIAMOND REALTY
 📷 21
$2,450/mo
4 bd2 ba
5511 EMPRESS STREET
Windsor
Condo Townhouse · MLS® 26023776 · REMAX CAPITAL DIAMOND REALTY